

$599,000
1,128
SQ FT
$531
SQ/FT
6001 Sacramento Avenue
@ Carlson Blvd. - Richmond-Annex - , Richmond

- 2 Bed
- 1 Bath
- 2 Park
- 1,128 sqft
- Richmond
-

-
Thu Sep 24, 11:00 am - 1:00 pm
Diamond in the Rough with Renovation & Expansion Potential Galore!
-
Sat Sep 26, 1:00 pm - 3:00 pm
Just Listed! Diamond in the Rough with Renovation & Expansion Potential Galore!
-
Sun Sep 27, 1:00 pm - 3:00 pm
Just Listed! Diamond in the Rough with Renovation & Expansion Potential Galore!
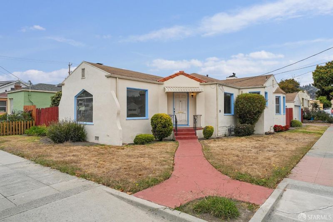
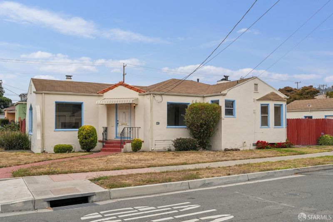
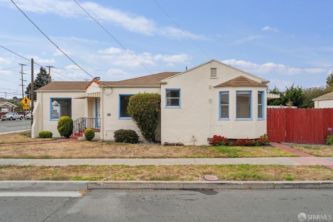
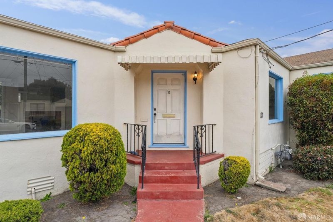
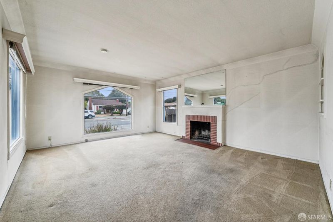
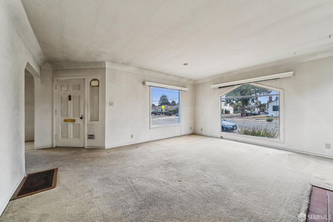
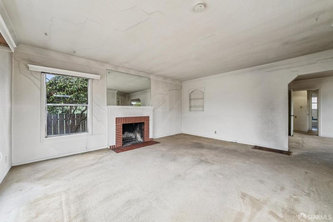
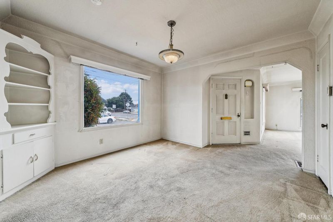
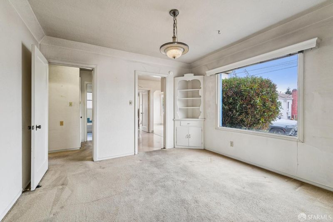
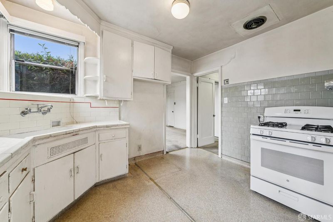
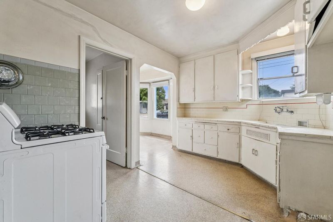
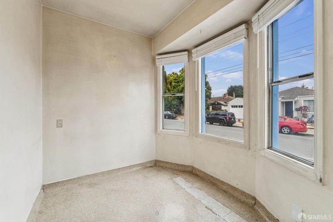
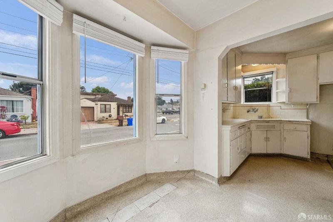
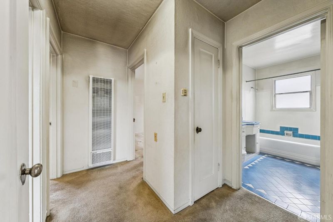
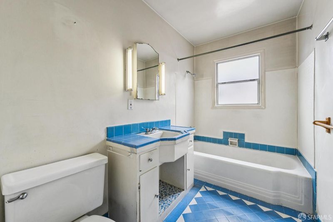
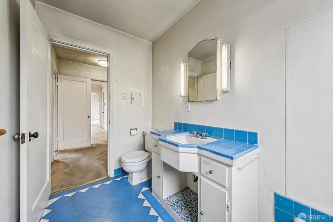
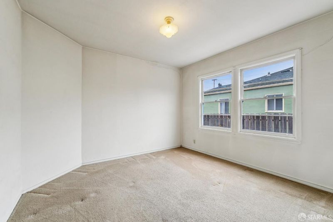
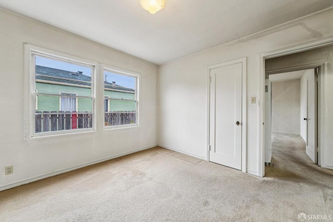
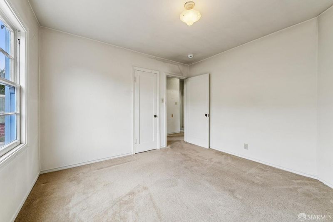
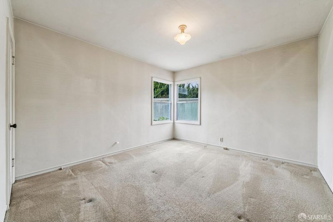
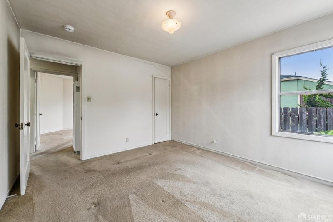
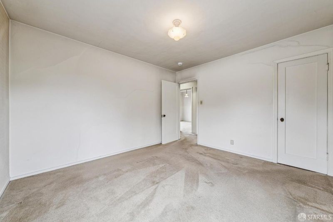
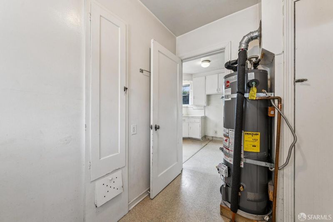
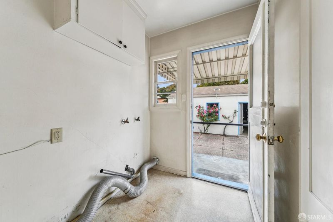
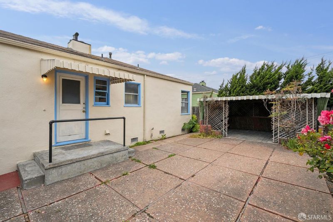
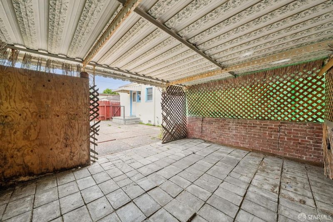
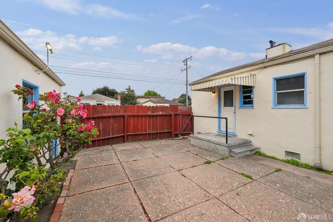
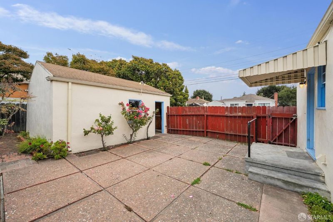
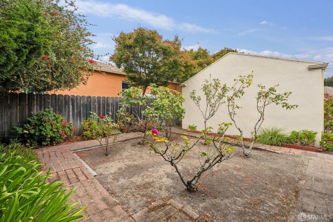
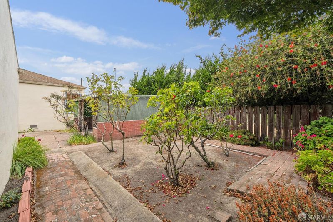
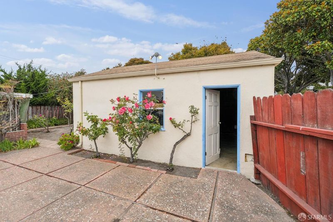
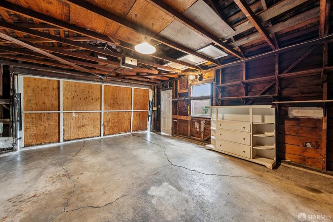
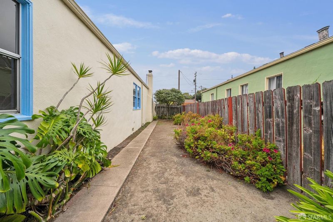
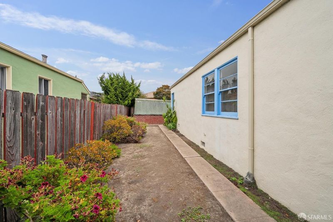
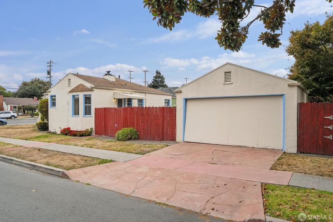
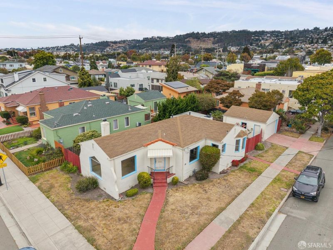
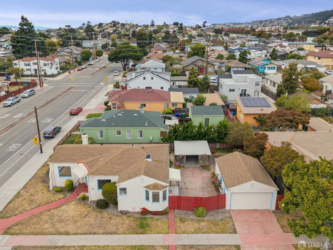
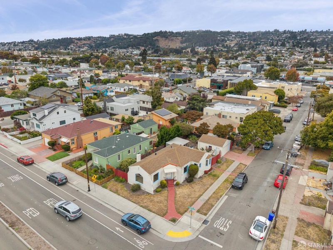
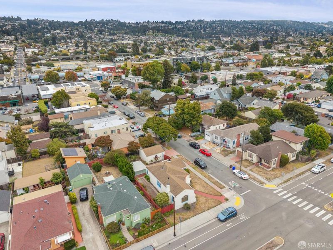
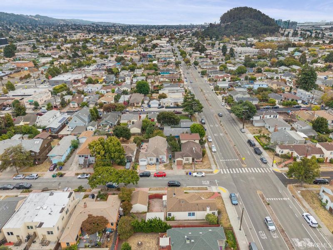
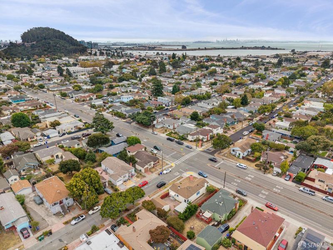
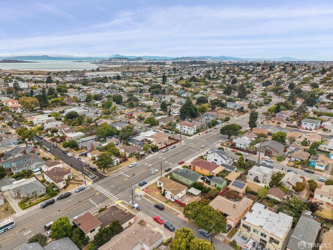
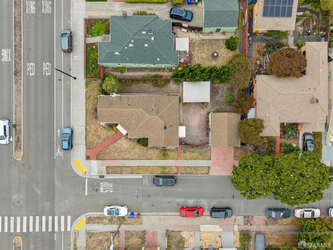
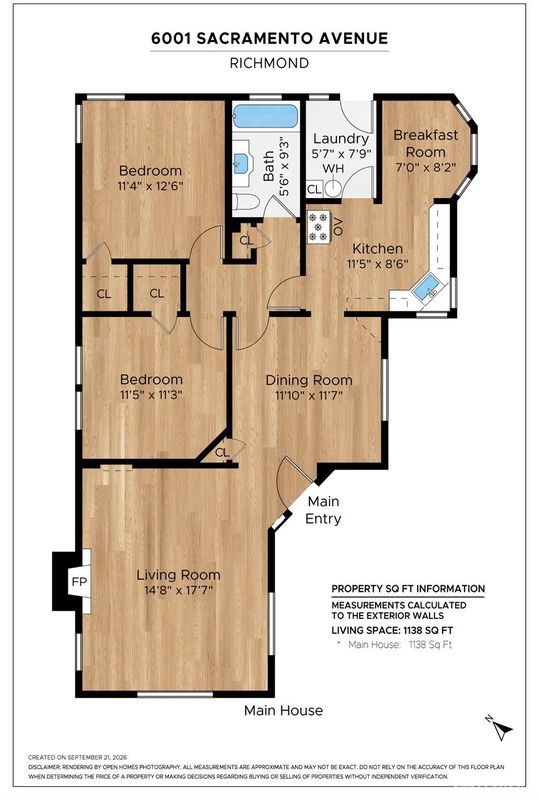
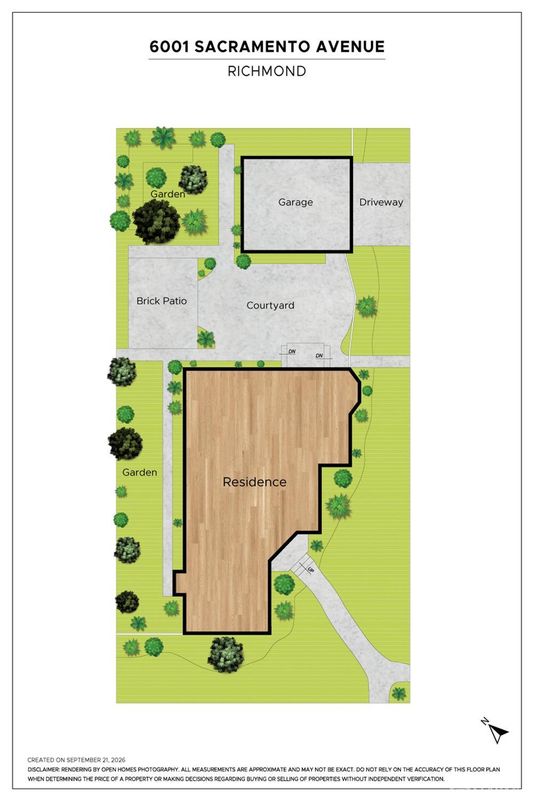
Diamond in the Rough with Renovation & Expansion Potential! Here's the opportunity value-add buyers and visionaries have been waiting for! Situated on a sunny southwest-facing corner lot, this 1941 single-family home offers approximately 1,128 square feet of living space on a generous 5,000-square-foot lotwith tremendous potential for renovation, expansion, and transformation. While the home is unquestionably a fixer-upper, its underlying character, spacious layout, and substantial lot create an exciting canvas for bringing a new vision to life. Whether you're looking to restore its vintage charm, modernize the existing footprint, explore an addition, or reimagine the property altogether, 6001 Sacramento Avenue presents a rare opportunity to create meaningful value through improvement and expansion, subject to applicable approvals and permits. Inside, the home retains many of the architectural details and features of its era. The formal living room features a wood-burning fireplace and two picture windows that flood the space with natural light. The adjacent formal dining room includes a built-in china hutch and picture window, while the vintage kitchen opens to a charming breakfast room with bay windows. Two spacious bedrooms offer large closets, and the vintage bathroom features a classic shower-over-tub configuration. Beneath the existing carpet are original hardwood floors, waiting to potentially be uncovered and restored. A laundry porch provides washer/dryer hookups and houses the gas water heater. Outside, the possibilities continue. The property features a detached two-car garage, expansive outdoor courtyard, brick patio, and garden areasall adding to the property's flexibility and future potential. Bring your architect, contractor, and imagination. This is more than a fixerit's an opportunity to take an existing piece of Richmond history and create something uniquely your own. With a corner-lot setting, abundant natural light, generous outdoor areas, and an existing floor plan ready for transformation, the upside here is substantial for the buyer with vision. Property is being offered in its current condition. Buyer to independently verify all development, expansion, zoning, permitting, square footage, and use possibilities with the appropriate governmental agencies.

- Days on Market
- 1 day
- Current Status
- Active
- Original Price
- $599,000
- List Price
- $599,000
- On Market Date
- Sep 23, 2026
- Property Type
- Single Family Residence
- District
- Richmond-Annex -
- Zip Code
- 94804
- MLS ID
- 426163062
- APN
- 5101220019
- Year Built
- 1941
- Stories in Building
- 1
- Possession
- Close Of Escrow
- Data Source
- SFAR
- Origin MLS System
Fairmont Elementary School
Public K-6 Elementary
Students: 522 Distance: 0.2mi
Manzanita Middle School
Charter 6-8 Middle
Students: 125 Distance: 0.5mi
El Cerrito Senior High School
Public 9-12 Secondary
Students: 1506 Distance: 0.7mi
Harding Elementary School
Public K-6 Elementary
Students: 459 Distance: 0.8mi
Fred T. Korematsu Middle School
Public 7-8 Middle
Students: 696 Distance: 0.8mi
Prospect Sierra School
Private K-8 Elementary, Coed
Students: 470 Distance: 0.8mi
- Bed
- 2
- Bath
- 1
- Tile, Tub w/Shower Over, Window
- Parking
- 2
- Driveway, Covered, Detached, Enclosed, Garage Faces Side, Side By Side, Side by Side, On Site (Single Family Only)
- SQ FT
- 1,128
- SQ FT Source
- Assessor Auto-Fill
- Lot SQ FT
- 5,000.69
- Lot Acres
- 0.1148 Acres
- Kitchen
- Breakfast Room, Tile Counters
- Dining Room
- Formal Room
- Entry Level
- 0
- Exterior Details
- Uncovered Courtyard
- Flooring
- Carpet, Linoleum, Tile, Wood
- Foundation
- Concrete Perimeter
- Fire Place
- Brick, Living Room, Wood Burning
- Heating
- Floor Furnace, Gas, Wall Furnace
- Laundry
- Cabinets, Gas Dryer Hookup, Hookups Only, Inside Room
- Views
- Garden, Hills
- Possession
- Close Of Escrow
- Basement
- None
- Architectural Style
- Traditional
- Fee
- $0
MLS and other Information regarding properties for sale as shown in Theo have been obtained from various sources such as sellers, public records, agents and other third parties. This information may relate to the condition of the property, permitted or unpermitted uses, zoning, square footage, lot size/acreage or other matters affecting value or desirability. Unless otherwise indicated in writing, neither brokers, agents nor Theo have verified, or will verify, such information. If any such information is important to buyer in determining whether to buy, the price to pay or intended use of the property, buyer is urged to conduct their own investigation with qualified professionals, satisfy themselves with respect to that information, and to rely solely on the results of that investigation.
School data provided by GreatSchools. School service boundaries are intended to be used as reference only. To verify enrollment eligibility for a property, contact the school directly.