



$2,049,000
2,798
SQ FT
$732
SQ/FT
1481 Morning Star Drive
@ Peet Rd. - 1 - Morgan Hill / Gilroy / San Martin, Morgan Hill

- 4 Bed
- 4 (3/1) Bath
- 3 Park
- 2,798 sqft
- Morgan Hill
-

-
Sun Sep 27, 1:00 pm - 4:00 pm
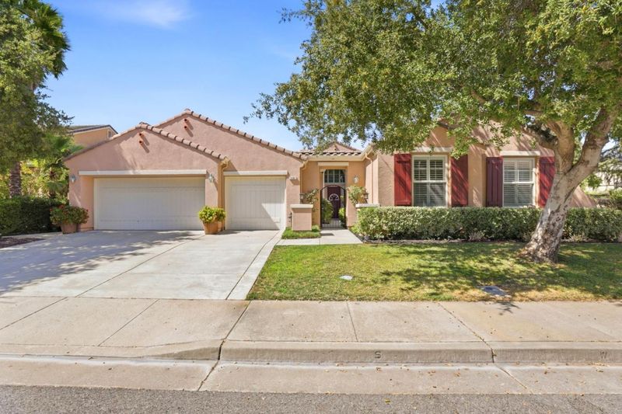
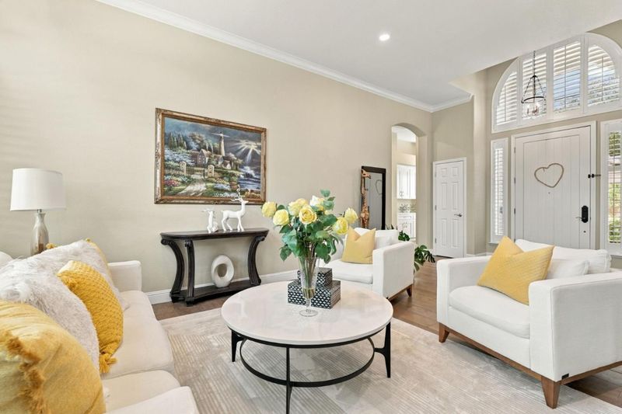
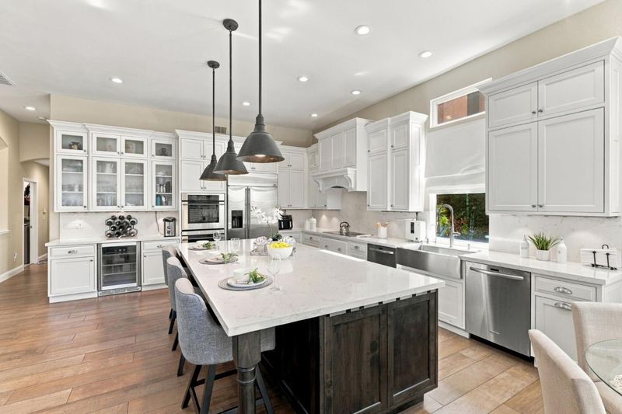
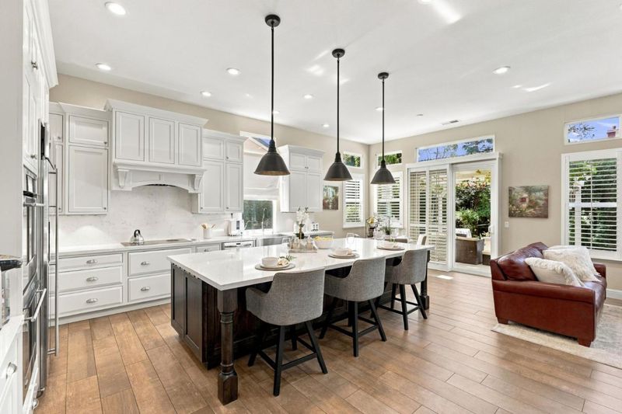
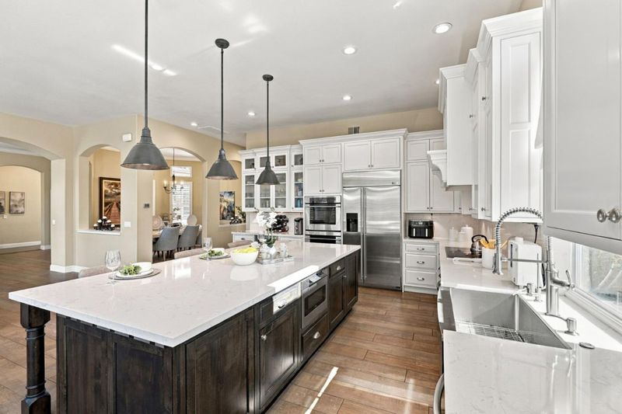
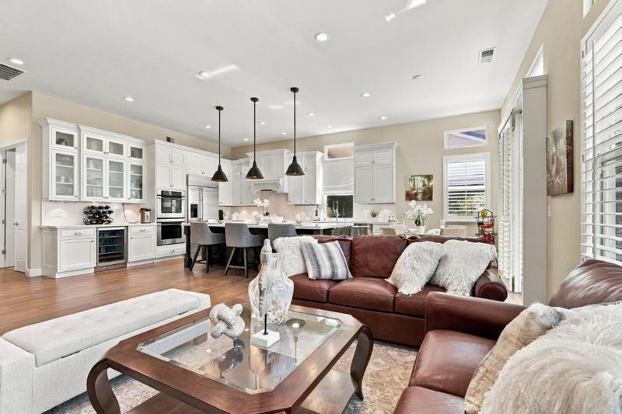
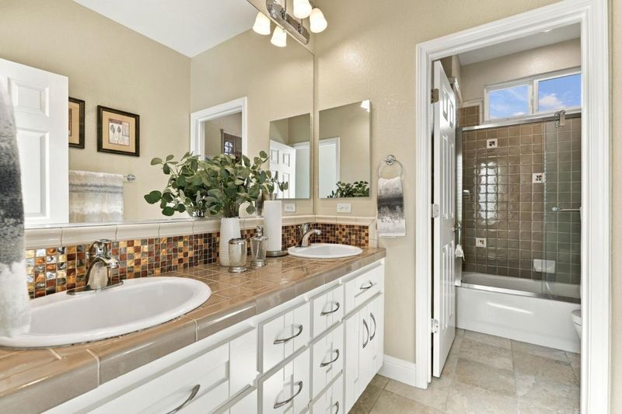
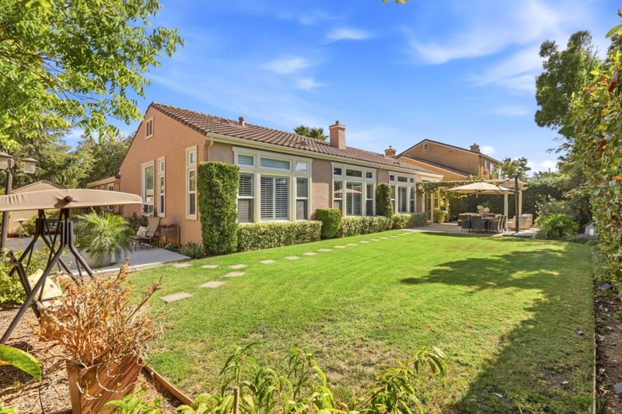
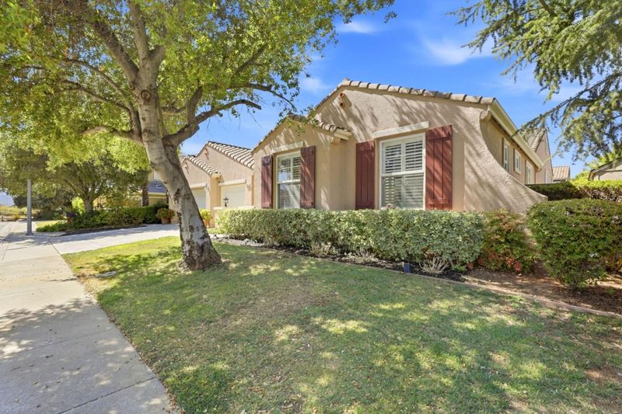
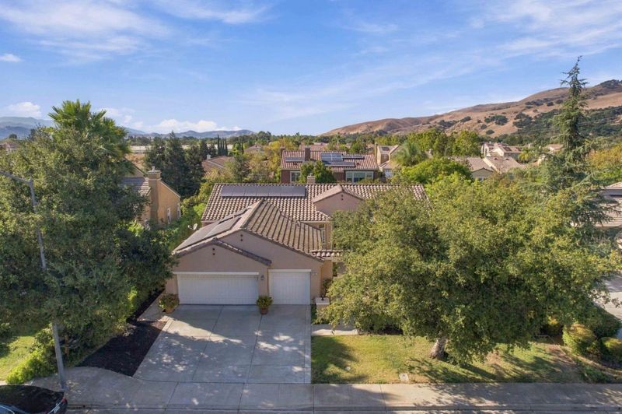
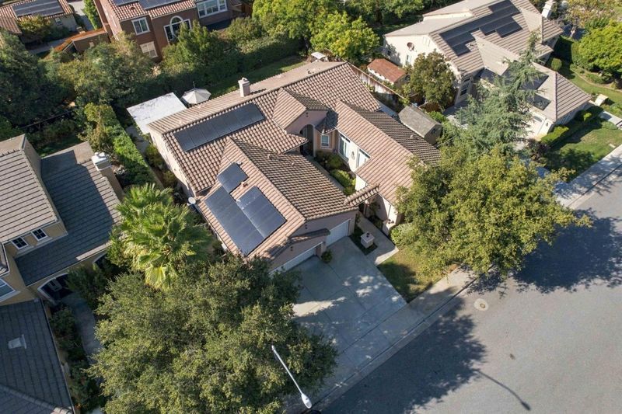
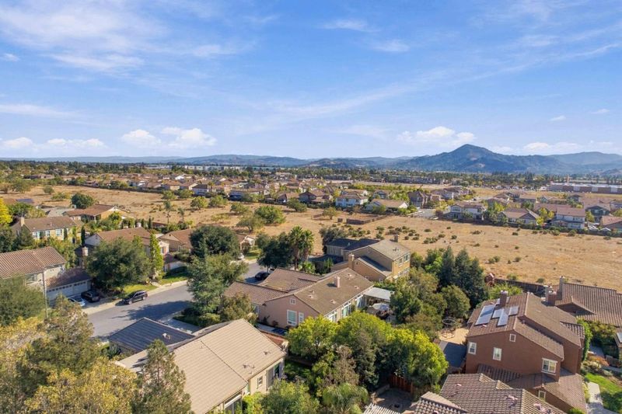
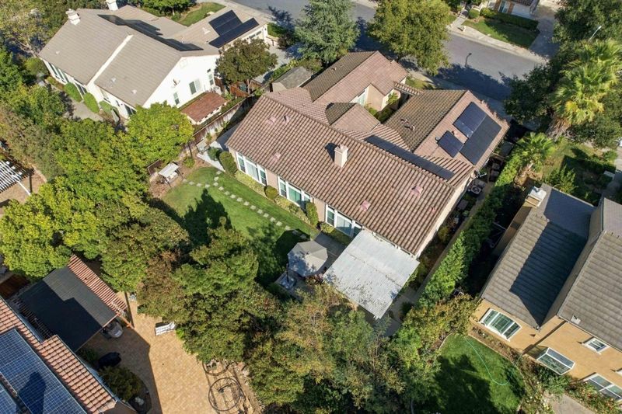
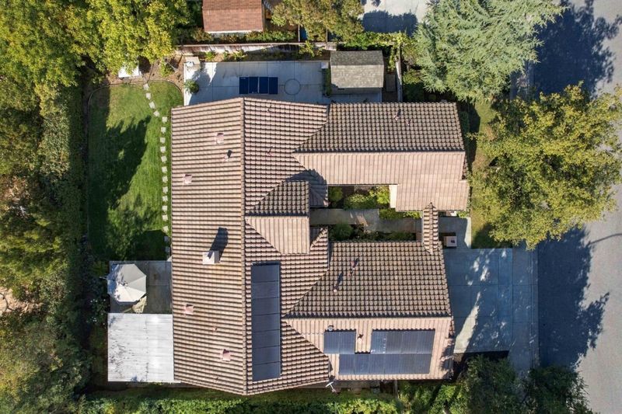
Gorgeous Single Level Home in Morgan Hill's Desirable Coyote Estates neighborhood! Remodeled kitchen w/ large center island! Owned solar panels & Tesla Powerwall! Must see home!
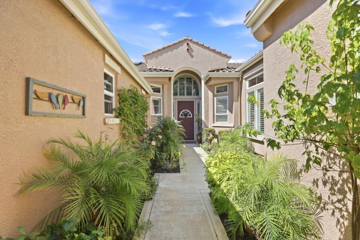
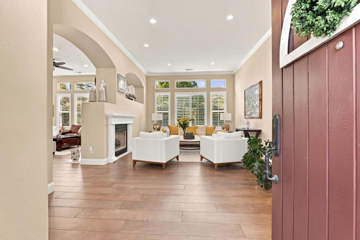
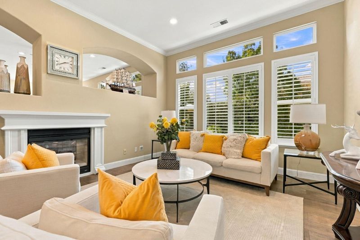
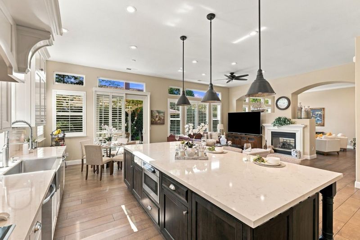
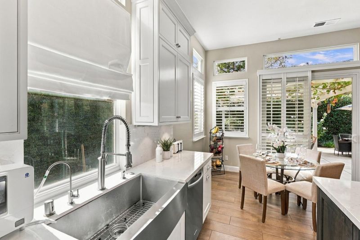
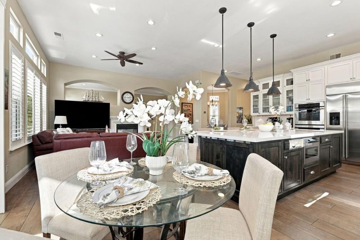
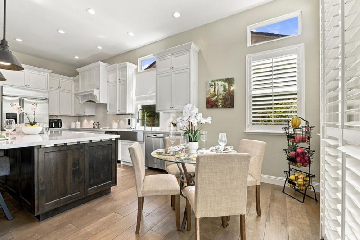
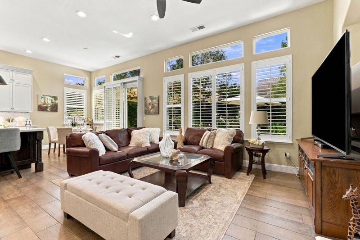
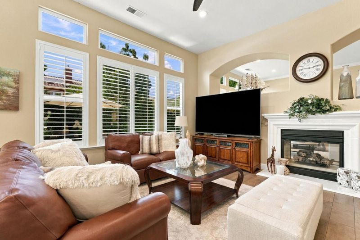
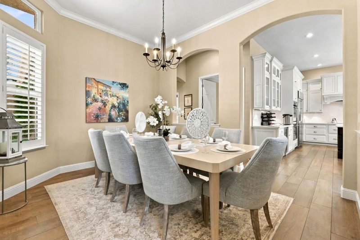
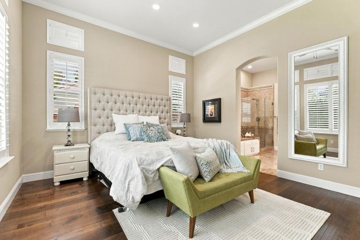
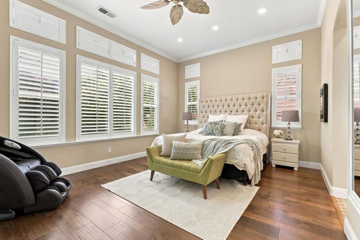
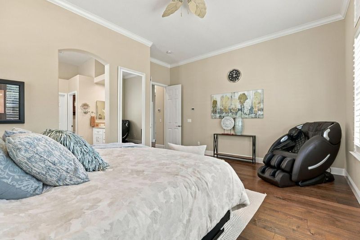
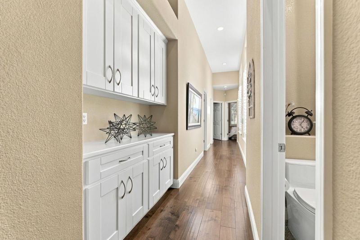
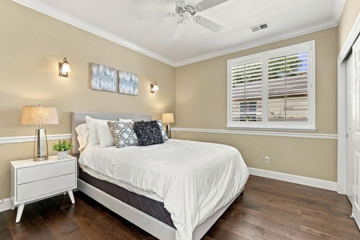
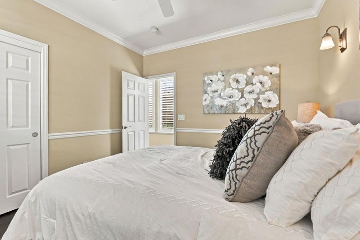
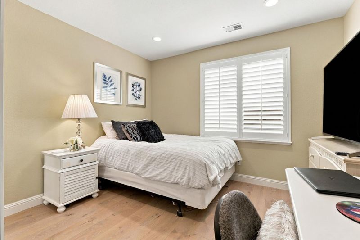
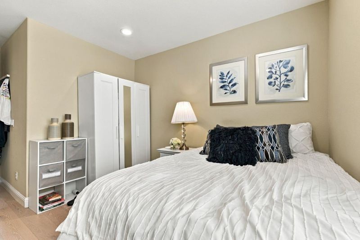
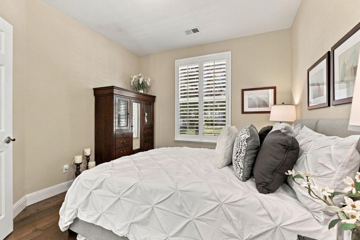
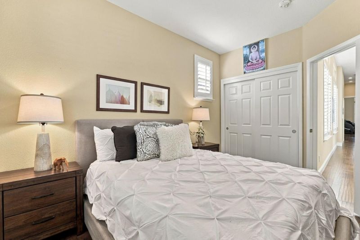
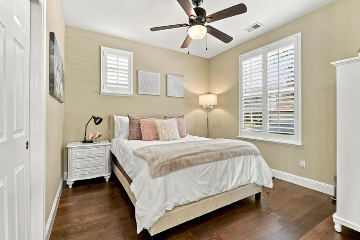
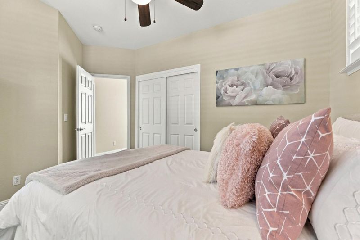
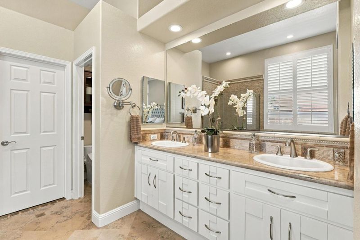
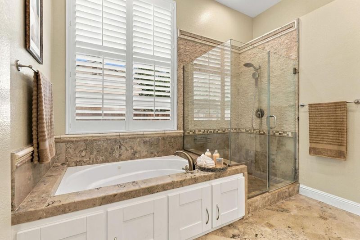
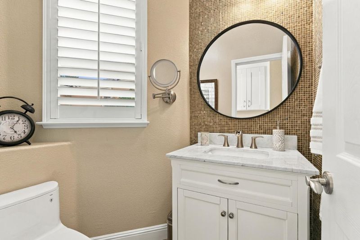
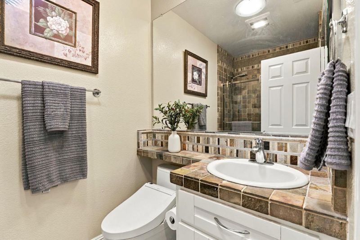
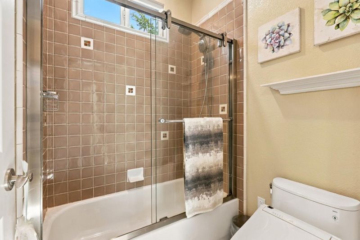
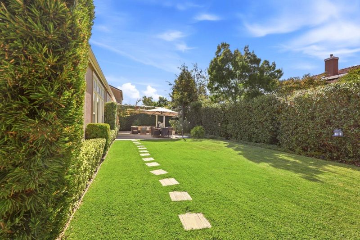
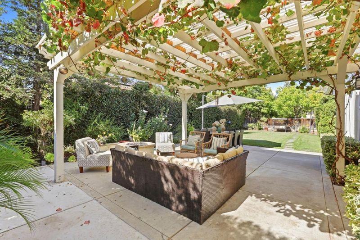
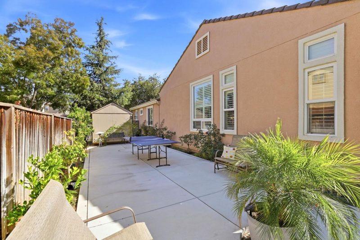
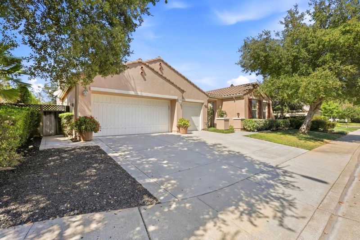
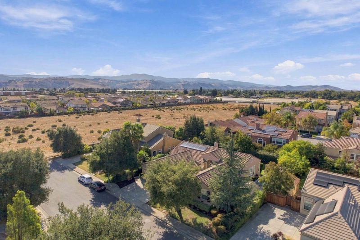
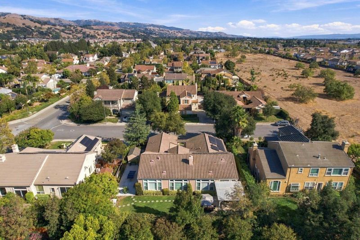
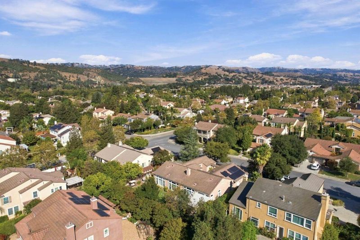
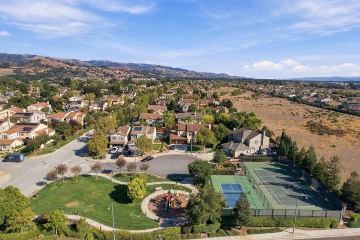
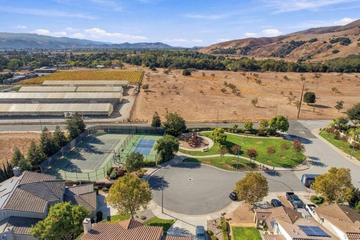
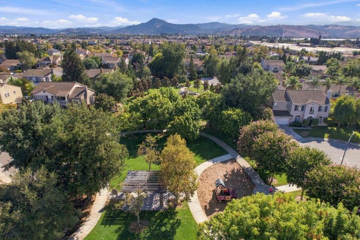
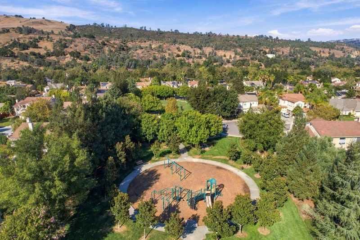
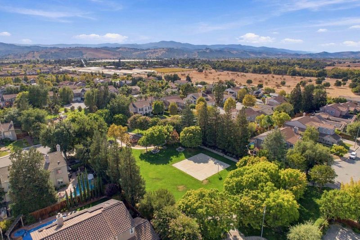
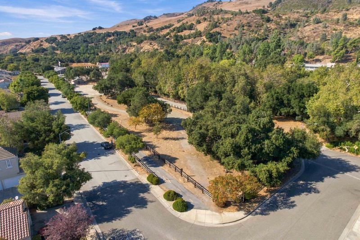
Beautifully updated single-story home in Morgan Hill's desirable Coyote Estates. Offering 4 bedrooms, 3.5 baths, a private office that can serve as a 5th bedroom. Approx. 2,798 sq. ft. on a generous 10,300+ sq. ft. lot, this home blends space, style, & functionality. The light-filled open floor plan features high ceilings, plantation shutters, luxurious tile floors in the common areas, rich wood flooring in the bedrooms, & multiple living & entertaining spaces. At the heart of the home is an impressive remodeled kitchen with crisp white cabinetry, quartz countertops and backsplash, stainless steel appliances including dual dishwashers, an oversized center island w/ breakfast bar seating, wine refrigerator, & abundant storage. The kitchen flows seamlessly into the casual dining area & spacious family room with fireplace. Fresh interior/exterior paint adds a move-in-ready finish. Owned solar panels with Tesla Powerwall provide energy efficiency and backup storage. Large rectangular concrete slab for potential boat/RV storage. Enjoy the sought-after Coyote Estates lifestyle with community tennis & pickleball courts, 2 neighborhood parks with children's playgrounds, & half basketball court. All just minutes from shopping, dining, Coyote Creek Trail, recreation, & easy access to 101!

- Days on Market
- 6 days
- Current Status
- Active
- Original Price
- $2,049,000
- List Price
- $2,049,000
- On Market Date
- Sep 21, 2026
- Property Type
- Single Family Home
- Area
- 1 - Morgan Hill / Gilroy / San Martin
- Zip Code
- 95037
- MLS ID
- ML82062120
- APN
- 728-43-067
- Year Built
- 2006
- Stories in Building
- 1
- Possession
- Unavailable
- Data Source
- MLSL
- Origin MLS System
- MLSListings, Inc.
Ann Sobrato High School
Public 9-12 Secondary
Students: 1408 Distance: 1.0mi
Live Oak High School
Public 9-12 Secondary
Students: 1161 Distance: 1.4mi
Central High (Continuation) School
Public 10-12 Continuation
Students: 137 Distance: 1.6mi
Community Adult
Public n/a Adult Education
Students: NA Distance: 1.9mi
Stratford School
Private K-5
Students: 87 Distance: 1.9mi
Shadow Mountain Baptist School
Private PK-12 Combined Elementary And Secondary, Religious, Nonprofit
Students: 106 Distance: 2.0mi
- Bed
- 4
- Bath
- 4 (3/1)
- Double Sinks, Primary - Oversized Tub, Primary - Stall Shower(s), Primary - Tub with Jets
- Parking
- 3
- Attached Garage
- SQ FT
- 2,798
- SQ FT Source
- Unavailable
- Lot SQ FT
- 10,328.0
- Lot Acres
- 0.237098 Acres
- Kitchen
- Cooktop - Electric, Countertop - Granite, Dishwasher, Exhaust Fan, Garbage Disposal, Hood Over Range, Island, Microwave, Oven - Double, Oven Range - Electric, Refrigerator, Wine Refrigerator
- Cooling
- Central AC
- Dining Room
- Breakfast Bar, Dining Area, Formal Dining Room
- Disclosures
- NHDS Report
- Family Room
- Separate Family Room
- Flooring
- Tile
- Foundation
- Concrete Slab
- Fire Place
- Gas Burning
- Heating
- Central Forced Air - Gas
- Laundry
- Inside, Washer / Dryer
- * Fee
- $109
- Name
- Coyote Ranch HOA
- *Fee includes
- Common Area Electricity and Maintenance - Common Area
MLS and other Information regarding properties for sale as shown in Theo have been obtained from various sources such as sellers, public records, agents and other third parties. This information may relate to the condition of the property, permitted or unpermitted uses, zoning, square footage, lot size/acreage or other matters affecting value or desirability. Unless otherwise indicated in writing, neither brokers, agents nor Theo have verified, or will verify, such information. If any such information is important to buyer in determining whether to buy, the price to pay or intended use of the property, buyer is urged to conduct their own investigation with qualified professionals, satisfy themselves with respect to that information, and to rely solely on the results of that investigation.
School data provided by GreatSchools. School service boundaries are intended to be used as reference only. To verify enrollment eligibility for a property, contact the school directly.