

$1,098,000
1,652
SQ FT
$665
SQ/FT
21297 Justco Ln
@ east castro valley b - Castro Valley Ht, Castro Valley

- 4 Bed
- 2.5 (2/1) Bath
- 2 Park
- 1,652 sqft
- Castro Valley
-

-
Sun Sep 27, 1:00 pm - 4:00 pm
open 1-4
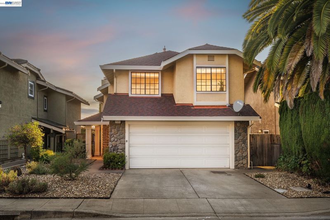
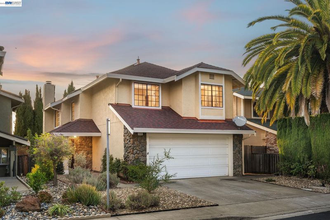
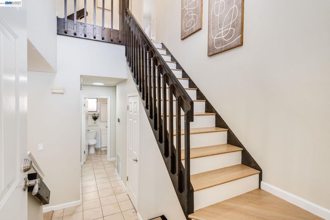
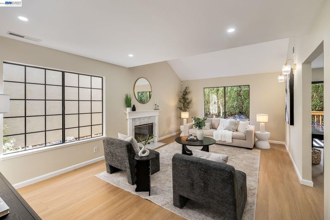
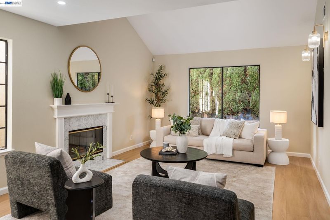
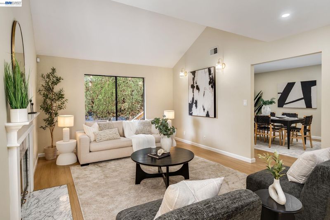
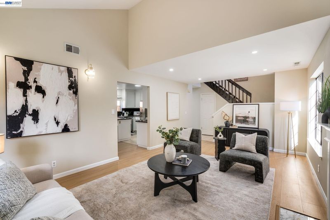
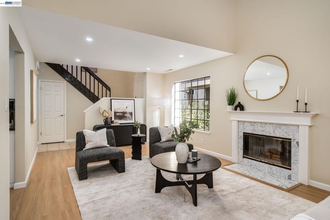
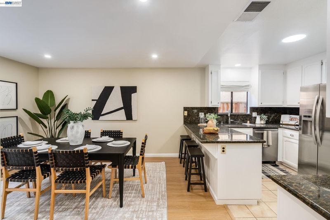
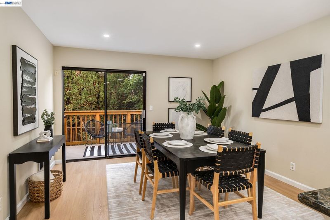
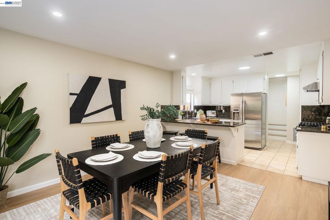
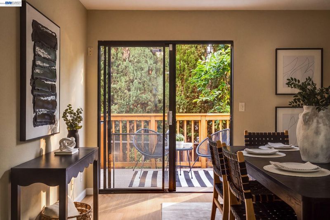
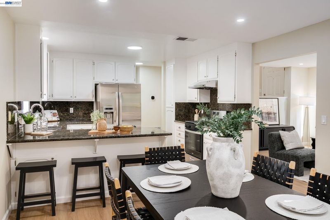
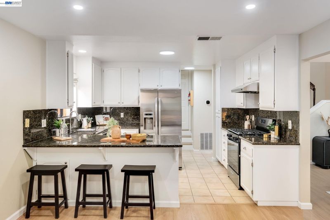
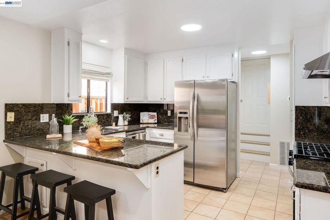
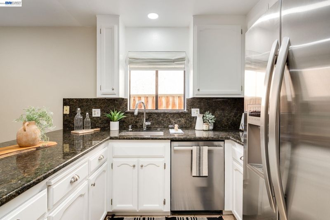
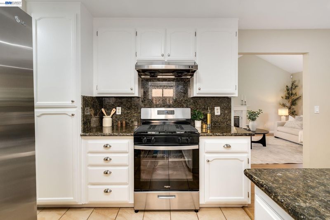
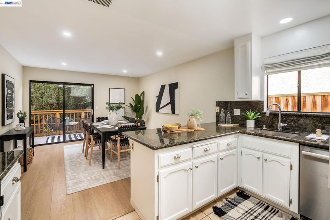
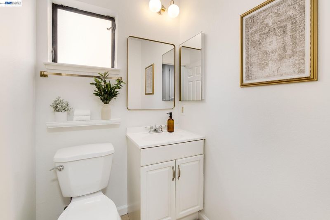
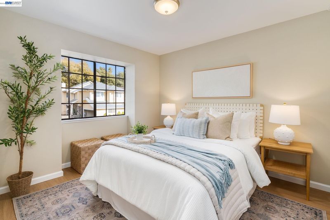
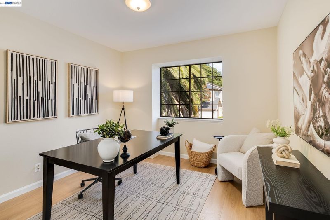
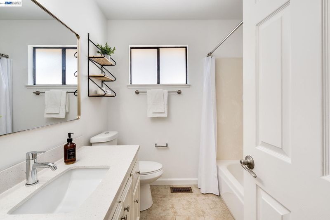
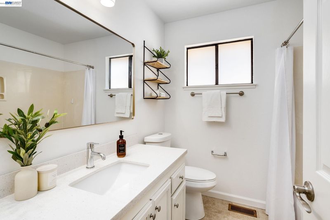
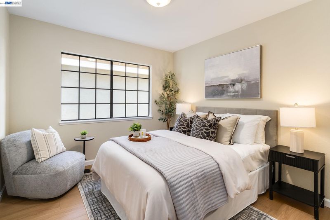
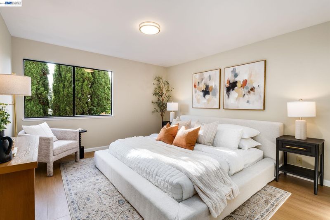
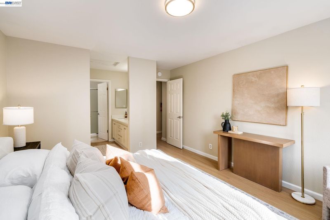
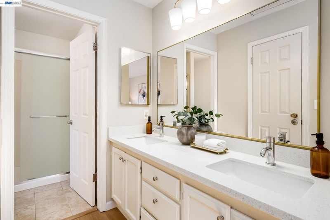
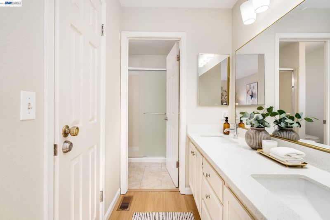
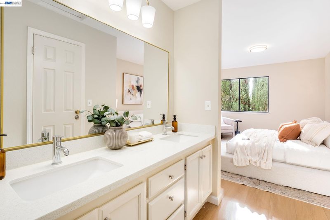
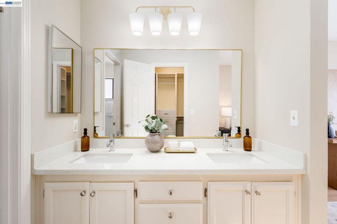
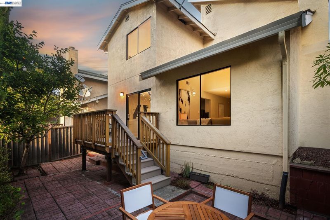
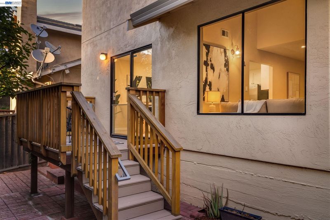
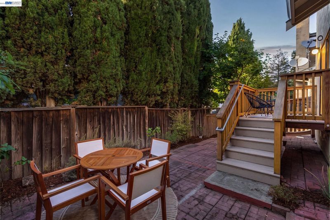
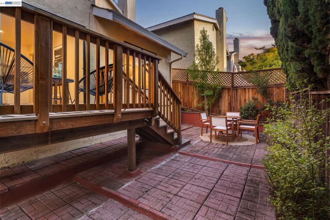
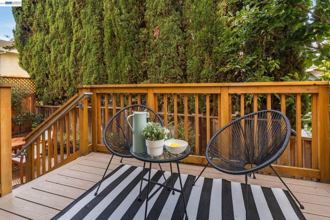
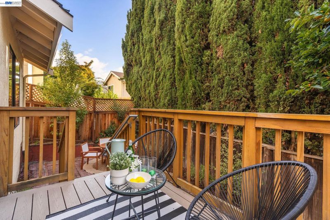
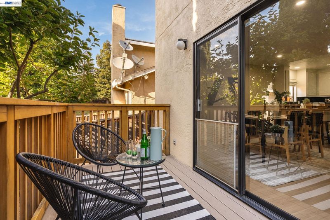
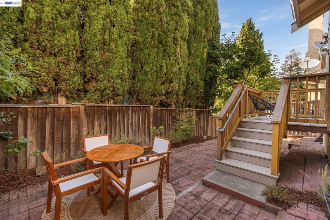
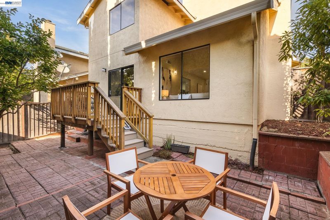
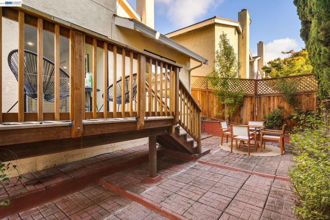
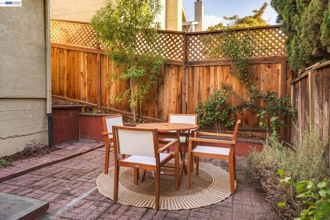
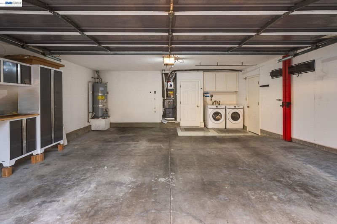
Updated 4bd/2.5ba, 1,652 SF home in Castro Valley Heights. Two-story foyer & living room w/ volume ceiling, marble fireplace & LVP floors. Updated recessed lighting & select fixtures. Formal dining opens to eat-in kitchen w/ granite counters & backsplash, white cabinets, SS appliances, new gas range & peninsula seating. Half bath on main level. Slider to Trex deck over fenced brick-paver yard w/ low-maintenance landscaping. All 4 bds upstairs, each w/ built-in closet system. Primary suite w/ walk-in closet & bath w/ quartz dual vanity & walk-in shower. Hall bath w/ quartz vanity. 2-car attached garage w/ laundry & storage cabinets. Dual-fuel heat pump w/ AC (2023), smart thermostat & 5kW solar on NEM2 (2022). Just $50/mo HOA w/ guest parking & community sandbox. Blocks to top-rated Independent Elementary, Creekside & Canyon Middle. Near Earl Warren Park, Don Castro Regional Rec Area, 580 Marketplace & downtown CV dining. Easy access to 580/238 & BART.

- Current Status
- New
- Original Price
- $1,098,000
- List Price
- $1,098,000
- On Market Date
- Sep 23, 2026
- Property Type
- Detached
- D/N/S
- Castro Valley Ht
- Zip Code
- 94552
- MLS ID
- 41149183
- APN
- 85540090
- Year Built
- 1990
- Stories in Building
- 2
- Possession
- Close Of Escrow
- Data Source
- MAXEBRDI
- Origin MLS System
- BAY EAST
Independent Elementary School
Public K-5 Elementary
Students: 626 Distance: 0.2mi
Creekside Middle School
Public 6-8 Middle
Students: 781 Distance: 0.5mi
Woodroe Woods School
Private PK-5 Elementary, Coed
Students: 130 Distance: 0.6mi
Canyon Middle School
Public 6-8 Middle
Students: 1391 Distance: 0.6mi
Canyon Middle School
Public 6-8 Middle
Students: 1388 Distance: 0.6mi
Marshall Elementary School
Public K-5 Elementary
Students: 490 Distance: 0.7mi
- Bed
- 4
- Bath
- 2.5 (2/1)
- Parking
- 2
- Attached, Garage, Guest, Garage Faces Front
- SQ FT
- 1,652
- SQ FT Source
- Public Records
- Lot SQ FT
- 2,988.0
- Lot Acres
- 0.07 Acres
- Pool Info
- None
- Kitchen
- Gas Range, Breakfast Bar, Stone Counters, Eat-in Kitchen, Gas Range/Cooktop, Updated Kitchen
- Cooling
- Central Air, Heat Pump
- Disclosures
- Nat Hazard Disclosure, Disclosure Package Avail
- Entry Level
- Exterior Details
- Back Yard, Front Yard, Low Maintenance
- Flooring
- Vinyl
- Foundation
- Fire Place
- Living Room
- Heating
- Natural Gas, Heat Pump, Central
- Laundry
- In Garage, Cabinets
- Upper Level
- 4 Bedrooms, 2 Baths, Primary Bedrm Suite - 1
- Main Level
- 0.5 Bath, Main Entry
- Possession
- Close Of Escrow
- Architectural Style
- Contemporary
- Non-Master Bathroom Includes
- Solid Surface, Updated Baths
- Construction Status
- Existing
- Additional Miscellaneous Features
- Back Yard, Front Yard, Low Maintenance
- Location
- Level, Back Yard, Front Yard, Landscaped
- Roof
- Composition Shingles
- Water and Sewer
- Public
- Fee
- $50
MLS and other Information regarding properties for sale as shown in Theo have been obtained from various sources such as sellers, public records, agents and other third parties. This information may relate to the condition of the property, permitted or unpermitted uses, zoning, square footage, lot size/acreage or other matters affecting value or desirability. Unless otherwise indicated in writing, neither brokers, agents nor Theo have verified, or will verify, such information. If any such information is important to buyer in determining whether to buy, the price to pay or intended use of the property, buyer is urged to conduct their own investigation with qualified professionals, satisfy themselves with respect to that information, and to rely solely on the results of that investigation.
School data provided by GreatSchools. School service boundaries are intended to be used as reference only. To verify enrollment eligibility for a property, contact the school directly.