

$599,998
1,803
SQ FT
$333
SQ/FT
2874 El Camino Real
@ Capistrano Way - 20409 - Merced North, Merced

- 4 Bed
- 2 Bath
- 4 Park
- 1,803 sqft
- MERCED
-

-
Sat Sep 26, 1:00 pm - 4:00 pm
-
Sun Sep 27, 1:00 pm - 4:00 pm
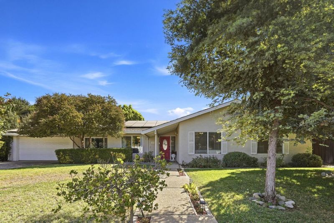
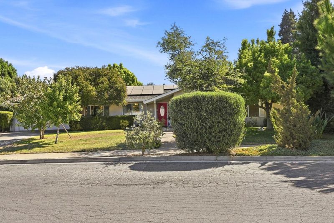
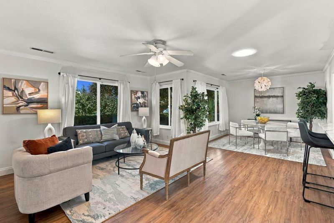
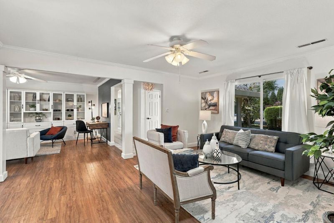
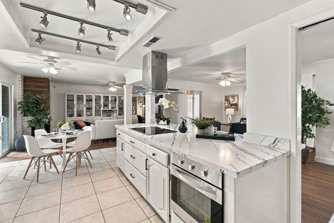
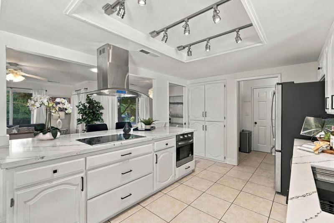
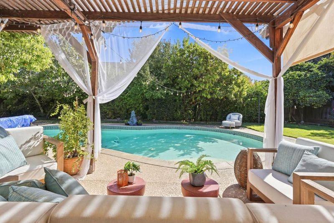
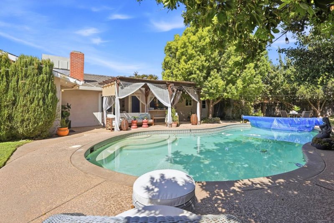
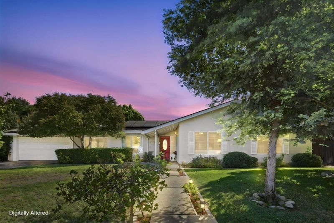
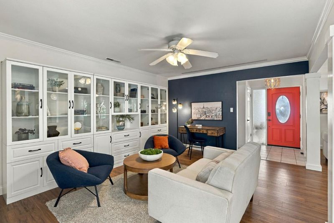
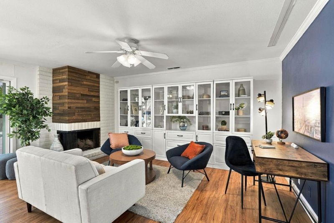
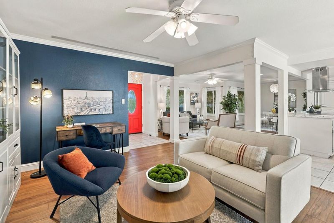
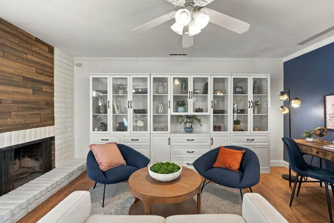
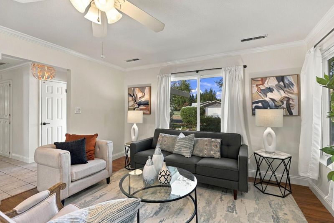
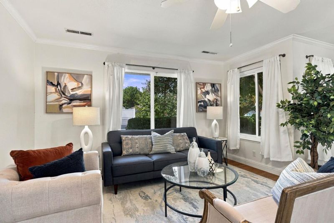
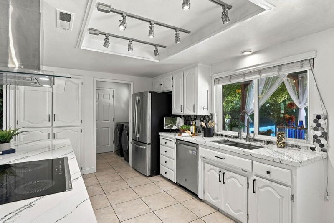
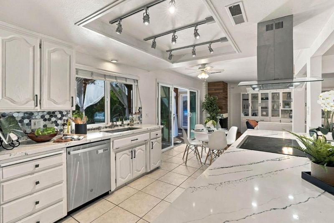
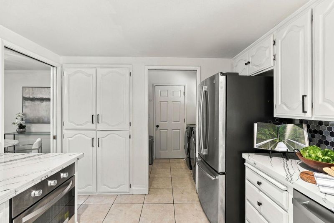
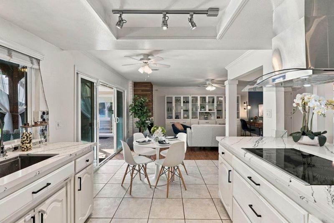
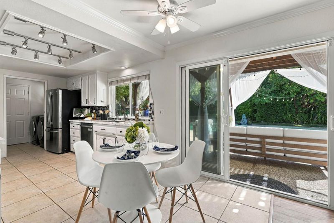
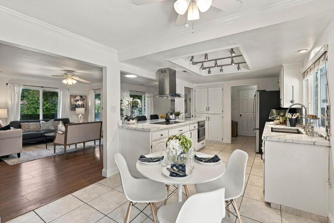
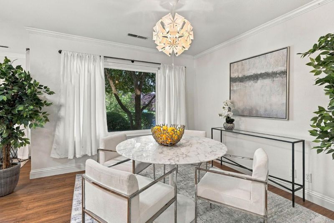
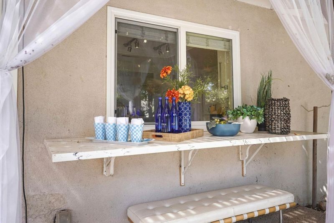
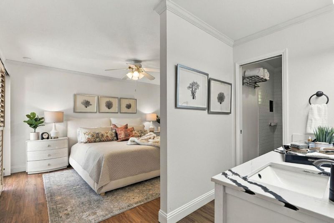
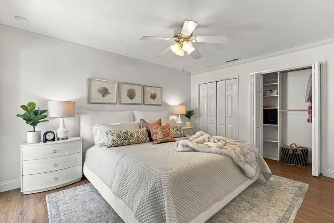
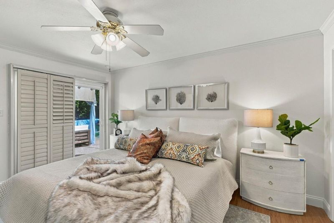
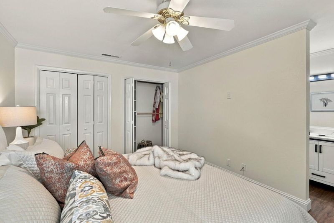
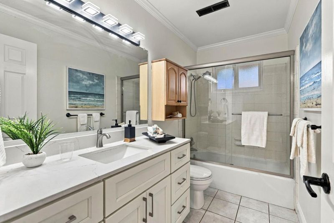
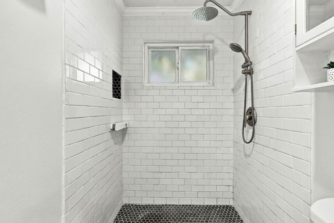
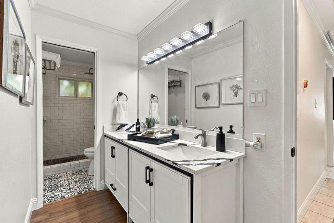
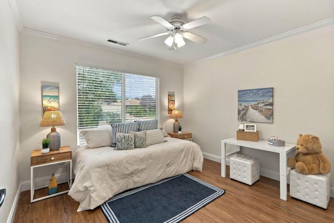
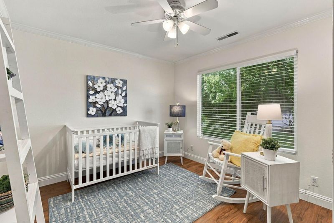
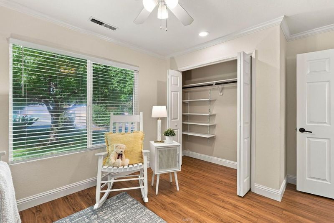
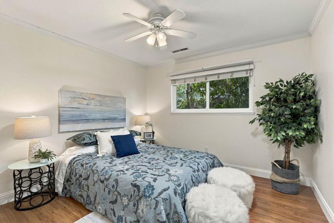
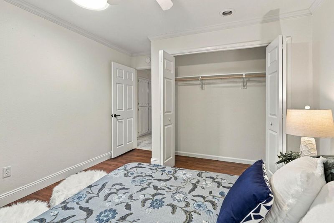
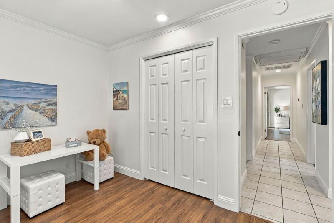
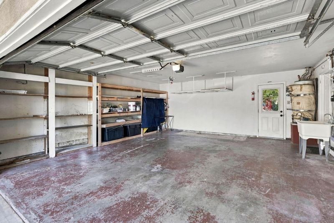
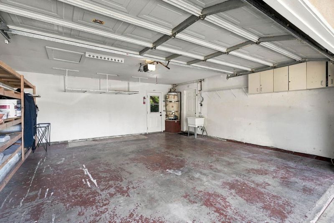
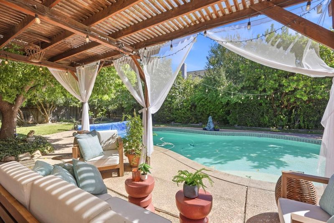
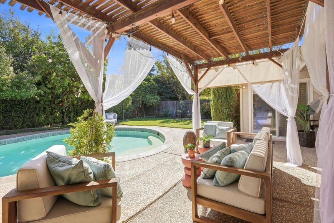
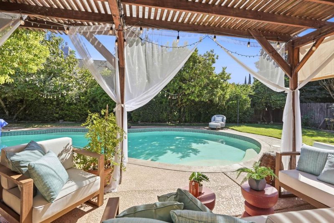
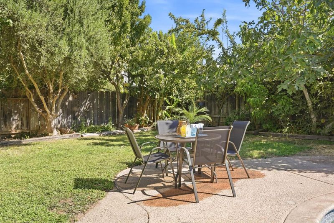
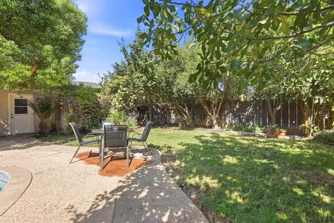
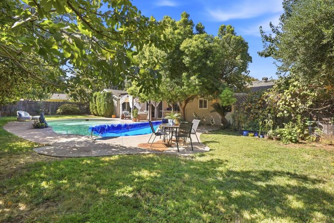
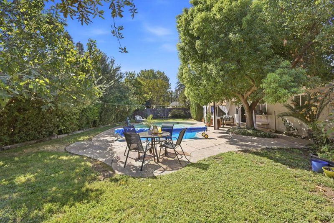
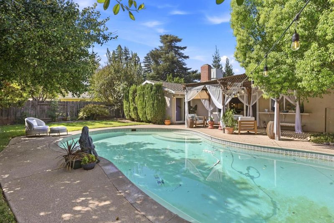
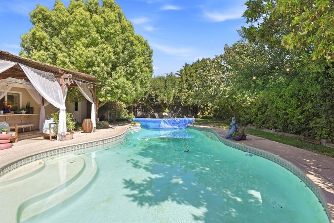
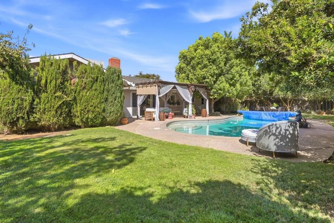
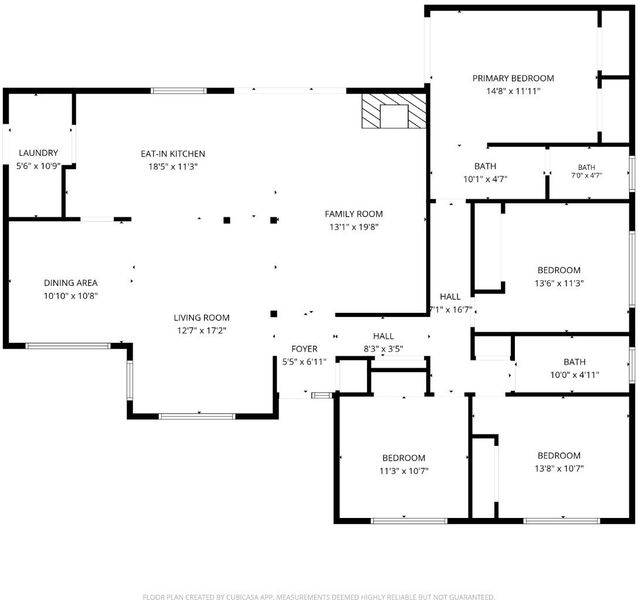
Welcome to 2874 El Camino Real, a beautifully refreshed Merced home with over $60,000 invested in renovations and improvements. An open-concept redesign connects the living room, dining area, updated kitchen and family room with fireplace, creating an inviting space for everyday living and entertaining. The kitchen features quartz countertops and a convenient quartz pass-through counter for serving the outdoor area. Both bathrooms have also been updated. Step outside to a private backyard retreat with a sparkling pool, covered entertaining areas, mature landscaping and tall greenery for added privacy. Enjoy 21 fruit-bearing trees, including oranges, peaches, plums, pineapple guava, figs, pluots, apples and more. Energy-conscious features include 44 paid-off solar panels and EV charging capability in the garage. Fresh interior paint and professional staging complete the presentation. Pool, landscaping and pest-control services have been regularly maintained. Seller is offering a 2-year home warranty including HVAC and water-heater coverage, subject to warranty terms and limitations.

- Days on Market
- 4 days
- Current Status
- Active
- Original Price
- $599,998
- List Price
- $599,998
- On Market Date
- Sep 22, 2026
- Property Type
- Single Family Home
- Area
- 20409 - Merced North
- Zip Code
- 95340
- MLS ID
- ML82059998
- APN
- 007-230-019-000
- Year Built
- 1972
- Stories in Building
- 1
- Possession
- COE
- Data Source
- MLSL
- Origin MLS System
- MLSListings, Inc.
Ada Givens Elementary School
Public K-6 Elementary
Students: 573 Distance: 0.4mi
All of God's Children Christian School
Private K-8 Religious, Nonprofit
Students: NA Distance: 0.5mi
Our Lady Of Mercy
Private K-8 Elementary, Religious, Coed
Students: 330 Distance: 0.6mi
St. Paul Lutheran School
Private K-6 Elementary, Religious, Coed
Students: 96 Distance: 0.6mi
Luther Burbank Elementary School
Public K-6 Elementary
Students: 619 Distance: 0.6mi
Donn B. Chenoweth Elementary School
Public K-6 Elementary
Students: 720 Distance: 0.7mi
- Bed
- 4
- Bath
- 2
- Double Sinks
- Parking
- 4
- Attached Garage
- SQ FT
- 1,803
- SQ FT Source
- Unavailable
- Lot SQ FT
- 10,458.0
- Lot Acres
- 0.240083 Acres
- Pool Info
- Pool - Gunite, Pool - In Ground
- Kitchen
- Cooktop - Electric, Countertop - Quartz, Dishwasher, Garbage Disposal, Hood Over Range, Oven - Electric, Pantry, Refrigerator
- Cooling
- Ceiling Fan, Central AC, Whole House / Attic Fan
- Dining Room
- Dining Area
- Disclosures
- Natural Hazard Disclosure
- Family Room
- Separate Family Room
- Flooring
- Laminate, Tile
- Foundation
- Concrete Perimeter and Slab
- Fire Place
- Family Room
- Heating
- Forced Air
- Laundry
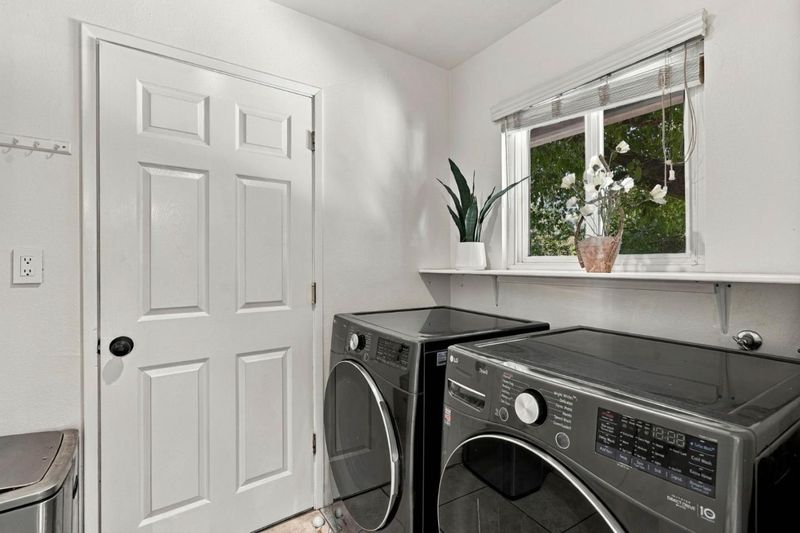
- Dryer, In Utility Room, Inside, Washer
- Views
- Neighborhood
- Possession
- COE
- Architectural Style
- Ranch
- Fee
- Unavailable
MLS and other Information regarding properties for sale as shown in Theo have been obtained from various sources such as sellers, public records, agents and other third parties. This information may relate to the condition of the property, permitted or unpermitted uses, zoning, square footage, lot size/acreage or other matters affecting value or desirability. Unless otherwise indicated in writing, neither brokers, agents nor Theo have verified, or will verify, such information. If any such information is important to buyer in determining whether to buy, the price to pay or intended use of the property, buyer is urged to conduct their own investigation with qualified professionals, satisfy themselves with respect to that information, and to rely solely on the results of that investigation.
School data provided by GreatSchools. School service boundaries are intended to be used as reference only. To verify enrollment eligibility for a property, contact the school directly.