


$624,999
1,404
SQ FT
$445
SQ/FT
311 Oak St, #507
@ 3RD - Jack London, Oakland

- 2 Bed
- 2 Bath
- 1 Park
- 1,404 sqft
- Oakland
-

-
Sat Sep 26, 2:00 pm - 4:00 pm
OPEN HOUSE SATURDAY 09/26 AND SUNDAY 09/27 2-4PM.
-
Sun Sep 27, 2:00 pm - 4:00 pm
OPEN HOUSE SATURDAY 09/26 AND SUNDAY 09/27 2-4PM.
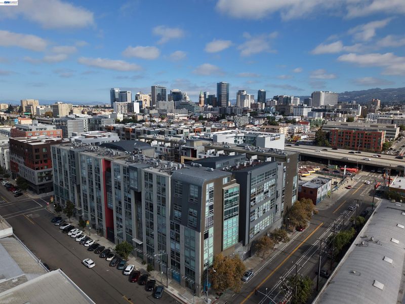
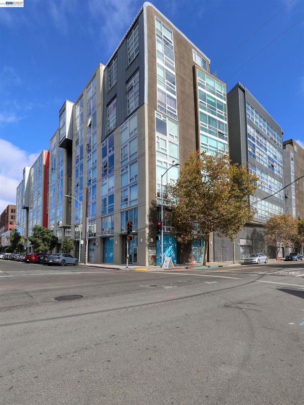
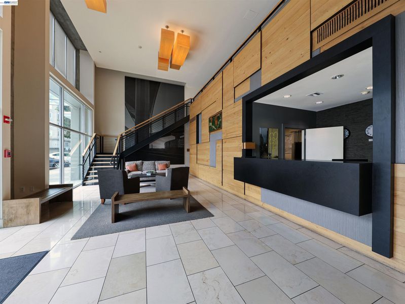
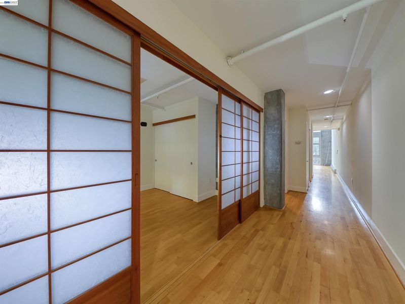
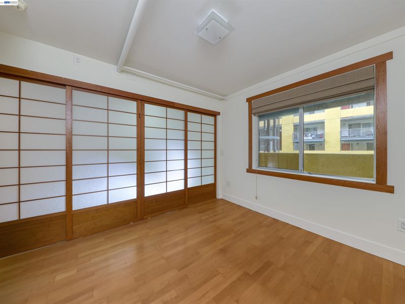
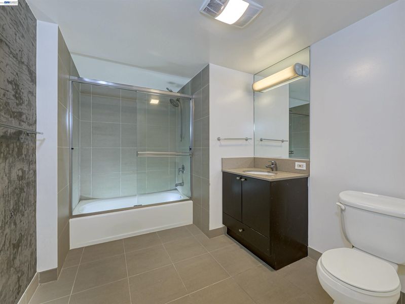
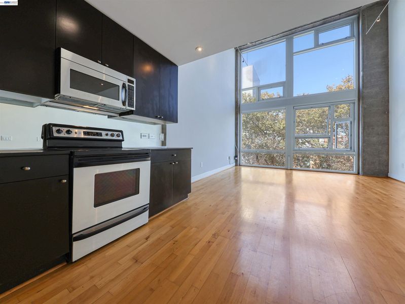
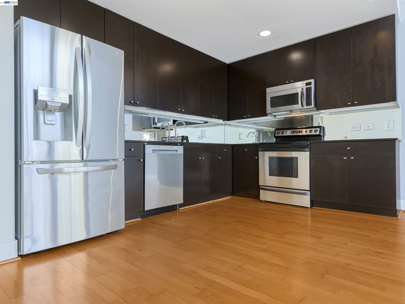
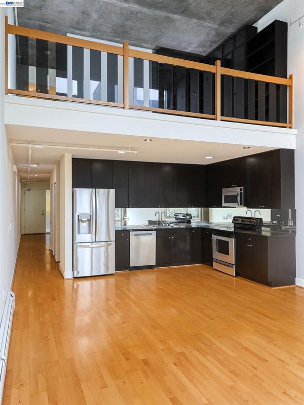
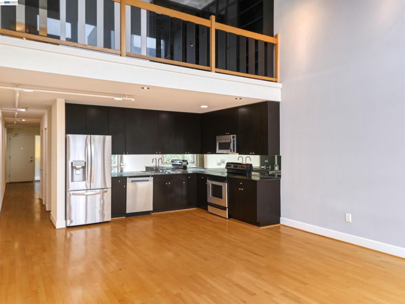
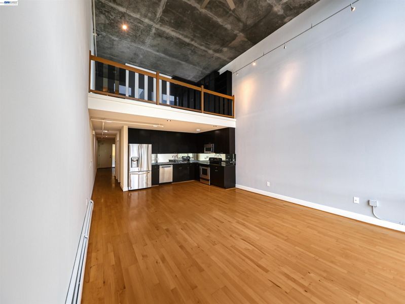
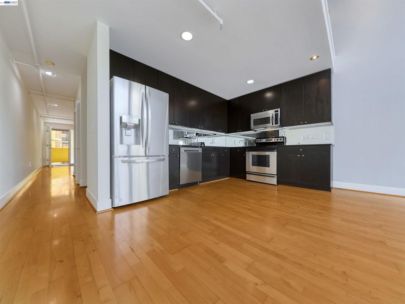
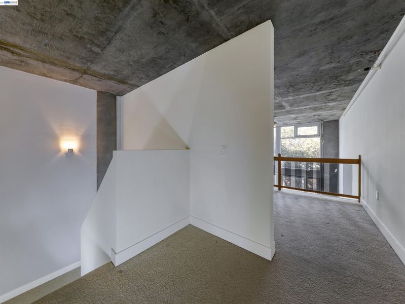
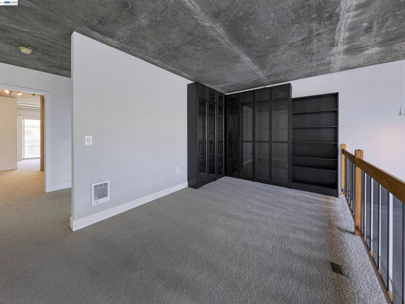
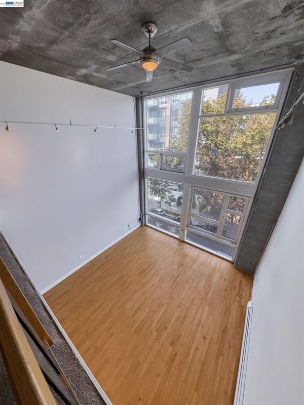
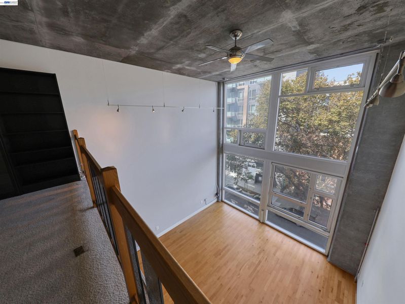
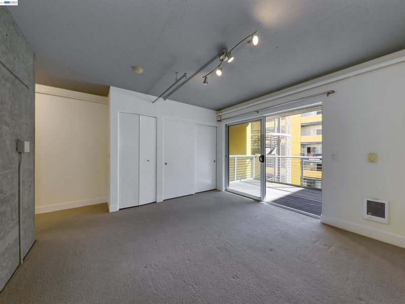
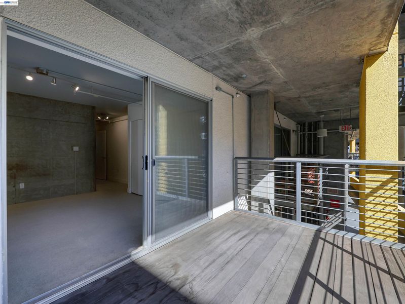
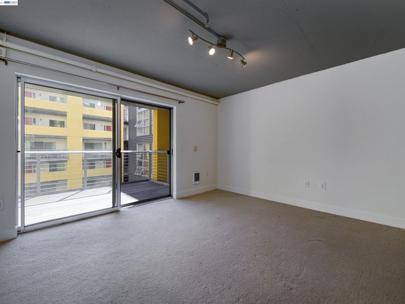
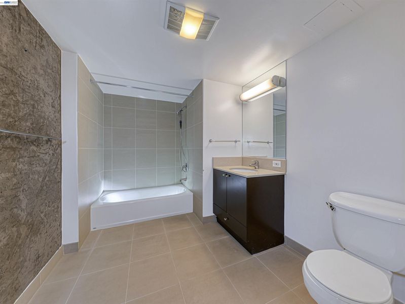
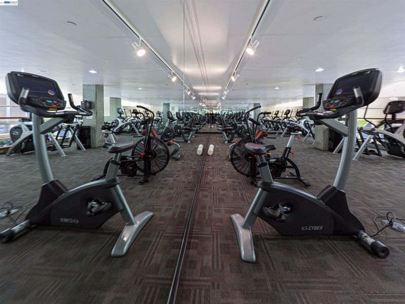
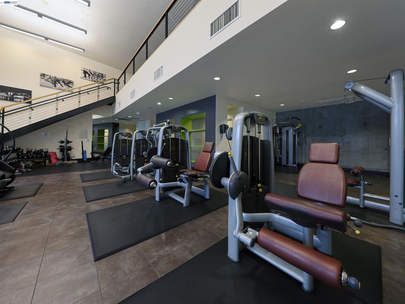
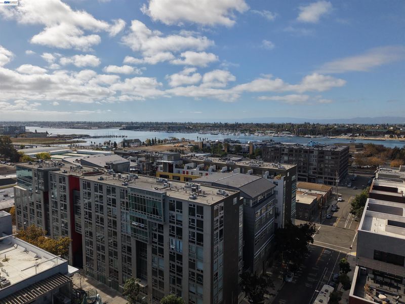
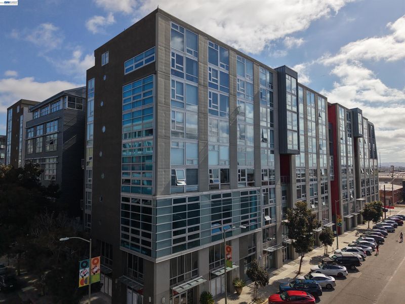
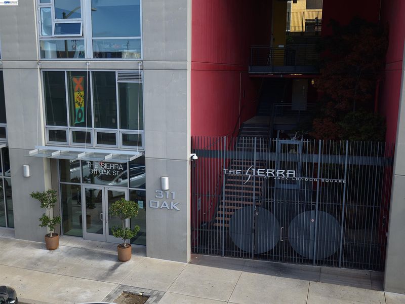
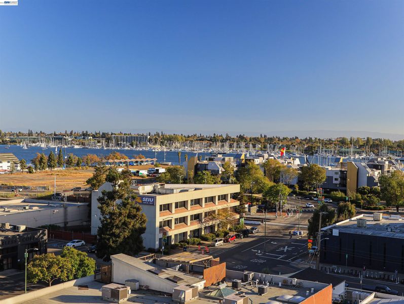
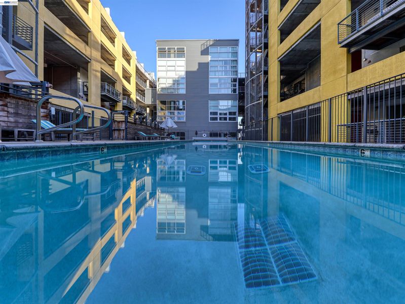
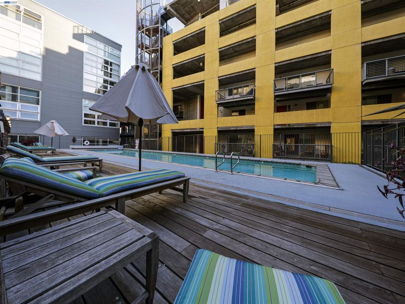
Exceptional Jack London Square Condominium Live in the heart of Oakland’s vibrant Jack London Square in this exceptional 5th-floor, two-level residence at The Sierra. This unique 2-bedroom, 2-bathroom condominium features a versatile loft and a sophisticated urban layout designed for comfortable city living. Enjoy convenient access to BART, with the Lake Merritt station just a few blocks away, as well as I-880, the Alameda/Oakland Ferry, and Amtrak. Oakland International Airport is also just a short drive away. Step outside and you’re minutes from the dining, shopping, entertainment, waterfront, and historic charm of Jack London Square. The Sierra combines innovative architecture, natural materials, and an impressive collection of amenities to create a distinctive residential experience. Residence Features: 5th-floor, two-level 2-bedroom, 2-bathroom floor plan Loft space offering additional flexibility Shoji-style sliding door Contemporary ceiling light fixtures In-unit laundry Stainless-steel oven/stove, microwave, and dishwasher Freshly painted interiors Hardwood flooring Wool carpeting Garage parking HOA Amenities: 24/7 concierge and security Lap pool,Fitness center, Billiard room, Additional resident amenities A distinctive home in a dynamic waterfront neighborhood—The Sierra at Jack London Square offers the convenience, character, and amenities of sophisticated urban living. Assessment has been paid!

- Current Status
- New
- Original Price
- $624,999
- List Price
- $624,999
- On Market Date
- Sep 23, 2026
- Property Type
- Condominium
- D/N/S
- Jack London
- Zip Code
- 94607
- MLS ID
- 41149166
- APN
- 133337
- Year Built
- 2003
- Stories in Building
- 3
- Possession
- Close Of Escrow
- Data Source
- MAXEBRDI
- Origin MLS System
- BAY EAST
Gateway To College at Laney College School
Public 9-12
Students: 78 Distance: 0.3mi
Lincoln Elementary School
Public K-5 Elementary
Students: 750 Distance: 0.4mi
American Indian Public Charter School
Charter 6-8 Combined Elementary And Secondary, Coed
Students: 161 Distance: 0.4mi
American Indian Public Charter School Ii
Charter K-8 Elementary
Students: 794 Distance: 0.5mi
Lamb-O Academy
Private 4-12 Religious, Coed
Students: 12 Distance: 0.5mi
Metwest High School
Public 9-12 Secondary
Students: 160 Distance: 0.5mi
- Bed
- 2
- Bath
- 2
- Parking
- 1
- Garage
- SQ FT
- 1,404
- SQ FT Source
- Public Records
- Lot SQ FT
- 60,085.0
- Lot Acres
- 1.38 Acres
- Pool Info
- Other, Community
- Kitchen
- Dishwasher, Electric Range, Microwave, Refrigerator, Stone Counters, Electric Range/Cooktop, Disposal
- Cooling
- No Air Conditioning
- Disclosures
- None
- Entry Level
- 5
- Exterior Details
- No Yard
- Flooring
- Tile, Carpet, Engineered Wood
- Foundation
- Fire Place
- None
- Heating
- Radiant
- Laundry
- Hookups Only, Laundry Closet, In Unit
- Main Level
- Other
- Possession
- Close Of Escrow
- Architectural Style
- Other
- Construction Status
- Existing
- Additional Miscellaneous Features
- No Yard
- Location
- Other
- Roof
- Unknown
- Water and Sewer
- Public
- Fee
- $1,189
MLS and other Information regarding properties for sale as shown in Theo have been obtained from various sources such as sellers, public records, agents and other third parties. This information may relate to the condition of the property, permitted or unpermitted uses, zoning, square footage, lot size/acreage or other matters affecting value or desirability. Unless otherwise indicated in writing, neither brokers, agents nor Theo have verified, or will verify, such information. If any such information is important to buyer in determining whether to buy, the price to pay or intended use of the property, buyer is urged to conduct their own investigation with qualified professionals, satisfy themselves with respect to that information, and to rely solely on the results of that investigation.
School data provided by GreatSchools. School service boundaries are intended to be used as reference only. To verify enrollment eligibility for a property, contact the school directly.