

$2,500,000
1,690
SQ FT
$1,479
SQ/FT
701 Burlingame Avenue
@ Bloomfield Rd. - 462 - Lyon-Hoag, Burlingame

- 3 Bed
- 3 (2/1) Bath
- 2 Park
- 1,690 sqft
- BURLINGAME
-

-
Thu Sep 24, 5:00 pm - 6:30 pm
-
Fri Sep 25, 12:00 pm - 1:00 pm
-
Sat Sep 26, 2:00 pm - 4:00 pm
-
Sun Sep 27, 2:00 pm - 4:00 pm
-
Mon Sep 28, 12:00 pm - 1:00 pm
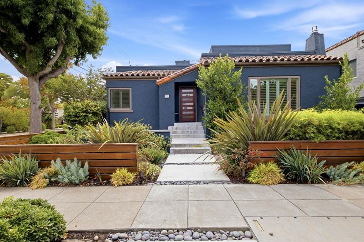
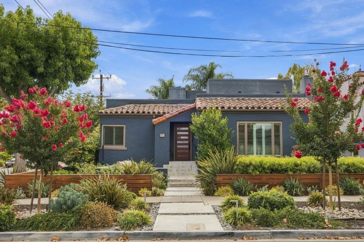
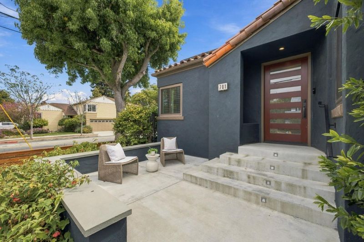
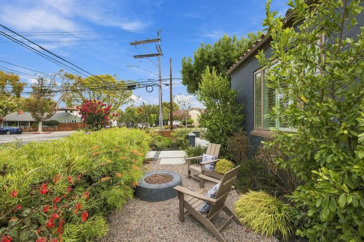
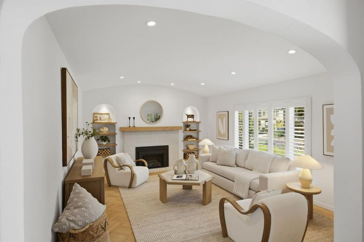
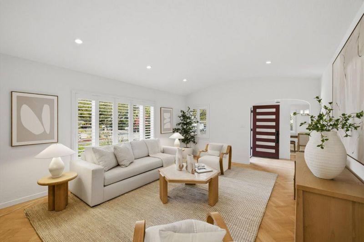
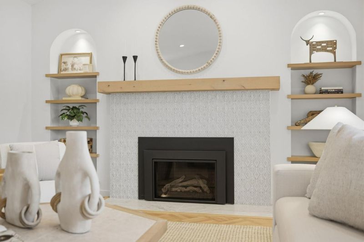
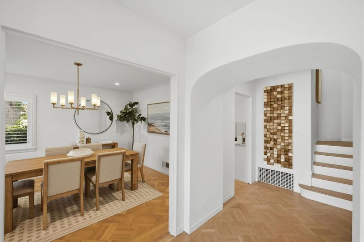
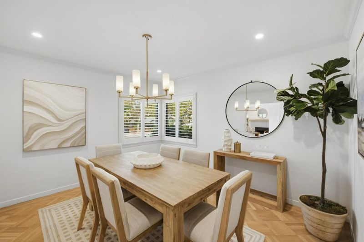
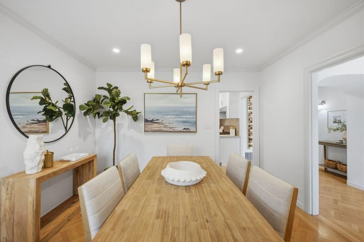
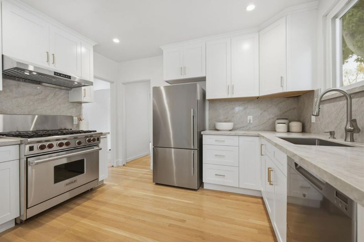
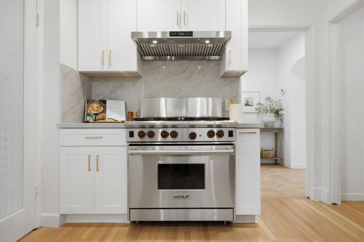
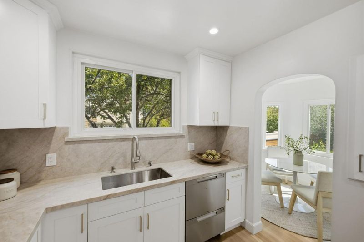
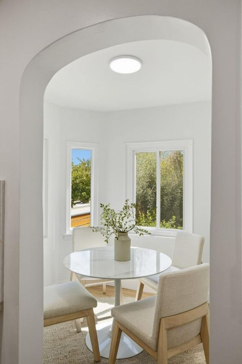
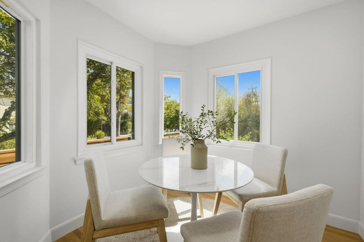
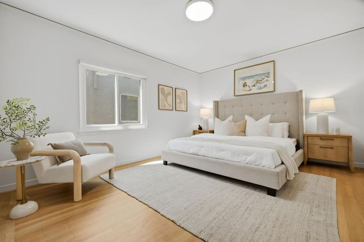
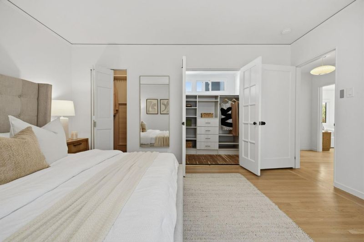
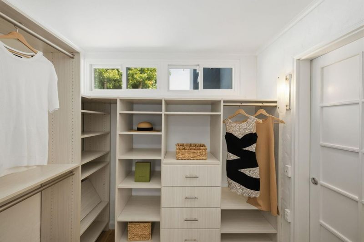
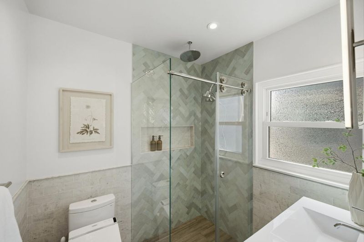
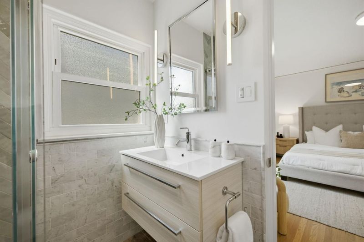
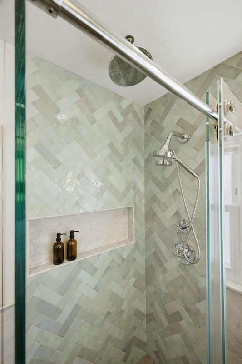
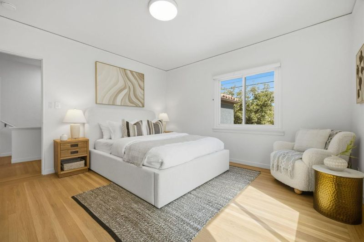
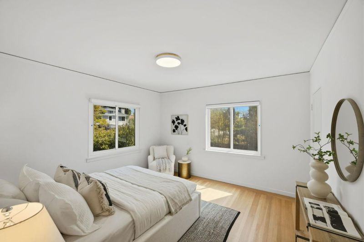
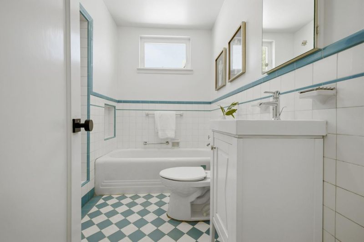
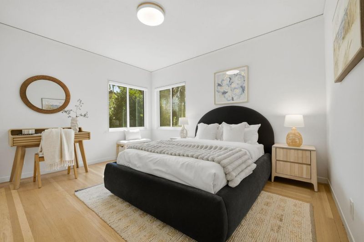
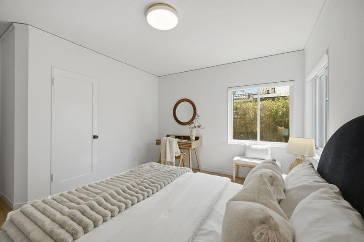
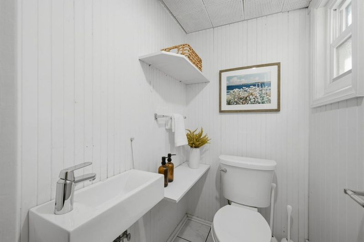
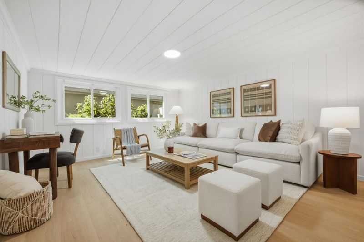
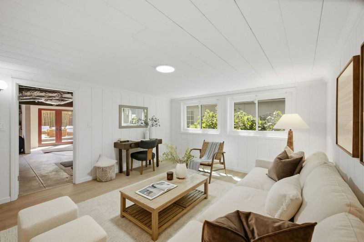
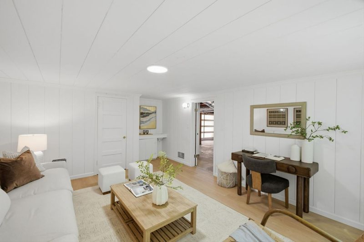
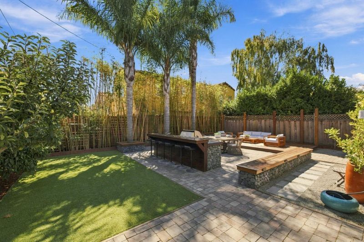
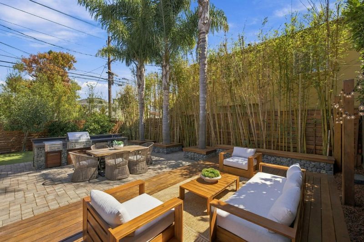
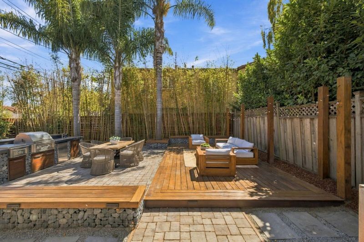
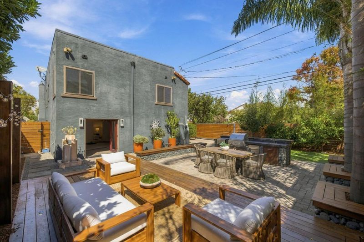
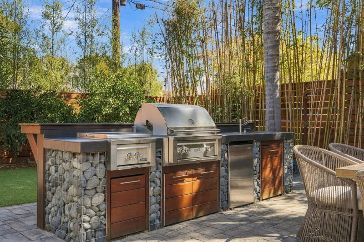
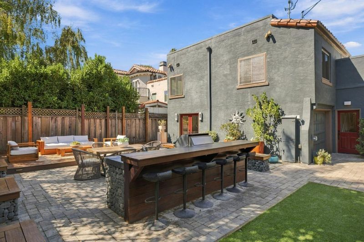
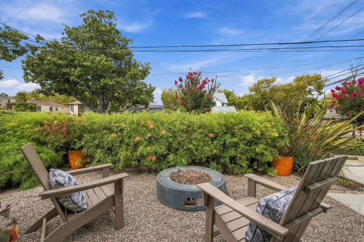
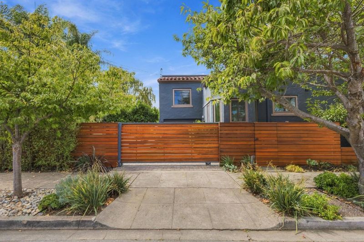
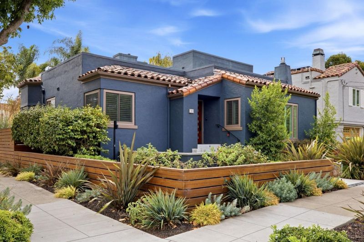
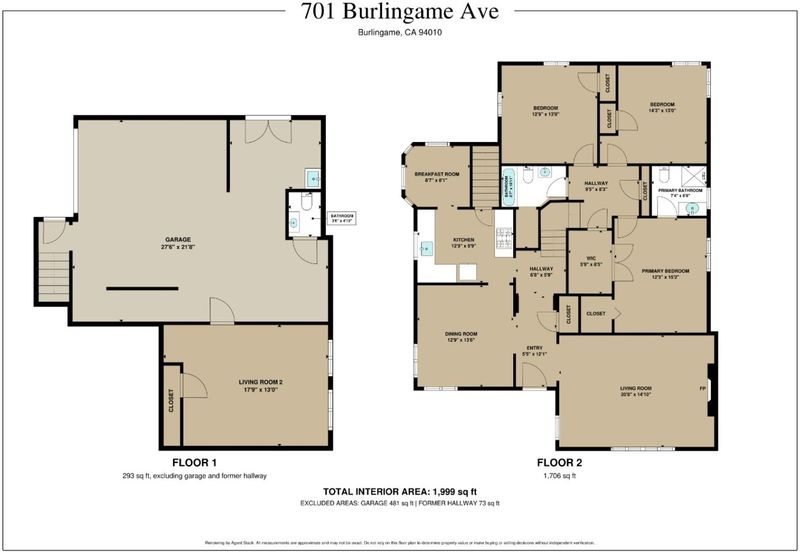
Where timeless character, modern comfort, and CA living come together. This beautifully updated home offers 3 bedrooms, 2.5 bathrooms over 1,690 square feet with an additional bonus flex space of 225 square feet, on a 5,000-square-foot lot. The landscaped backyard is an oasis featuring an outdoor kitchen with a built-in Lynx BBQ, burner, and refrigerator, perfect for alfresco dining. Ipe decking, lounge and dining areas, built-in seating, and mature landscaping that create a serene retreat for entertaining or unwinding beneath the trees. Inside, the living room features a gas fireplace and built-in shelving, while the spacious dining room is ideal for gatherings. The updated kitchen showcases new cabinetry, countertops, a Wolf gas range, recessed lighting, and hardwood flooring with an adjoining breakfast room set among the trees. Upstairs, three bedrooms and two full bathrooms include a primary suite with a walk-in closet and remodeled ensuite bathroom. Downstairs, a bonus flex space in the finished basement offers versatility as an office or family room. The attached garage includes laundry, a half bathroom, and storage. Enjoy a walkable location near Burlingame Ave, Washington Park and Community Center, Washington Elementary Schools, Burlingame High School, and Caltrain.

- Days on Market
- 1 day
- Current Status
- Active
- Original Price
- $2,500,000
- List Price
- $2,500,000
- On Market Date
- Sep 23, 2026
- Property Type
- Single Family Home
- Area
- 462 - Lyon-Hoag
- Zip Code
- 94010
- MLS ID
- ML82062371
- APN
- 029-252-060
- Year Built
- 1936
- Stories in Building
- 1
- Possession
- Unavailable
- Data Source
- MLSL
- Origin MLS System
- MLSListings, Inc.
Washington Elementary School
Public K-5 Elementary
Students: 382 Distance: 0.1mi
Pacific Rim International School
Private K-12
Students: 35 Distance: 0.4mi
Burlingame High School
Public 9-12 Secondary
Students: 1492 Distance: 0.4mi
St. Catherine Of Siena Elementary School
Private K-8 Elementary, Religious, Coed
Students: 357 Distance: 0.6mi
San Mateo High School
Public 9-12 Secondary
Students: 1713 Distance: 0.7mi
San Mateo Adult
Public n/a Adult Education
Students: NA Distance: 0.8mi
- Bed
- 3
- Bath
- 3 (2/1)
- Primary - Stall Shower(s), Shower and Tub
- Parking
- 2
- Attached Garage
- SQ FT
- 1,690
- SQ FT Source
- Unavailable
- Lot SQ FT
- 5,000.0
- Lot Acres
- 0.114784 Acres
- Kitchen
- Countertop - Stone, Dishwasher, Hood Over Range, Oven Range - Gas, Refrigerator
- Cooling
- None
- Dining Room
- Breakfast Room, Formal Dining Room
- Disclosures
- Natural Hazard Disclosure
- Family Room
- No Family Room
- Flooring
- Tile, Wood
- Foundation
- Concrete Perimeter
- Fire Place
- Living Room
- Heating
- Central Forced Air - Gas
- Laundry
- Electricity Hookup (220V), Washer / Dryer
- Fee
- Unavailable
MLS and other Information regarding properties for sale as shown in Theo have been obtained from various sources such as sellers, public records, agents and other third parties. This information may relate to the condition of the property, permitted or unpermitted uses, zoning, square footage, lot size/acreage or other matters affecting value or desirability. Unless otherwise indicated in writing, neither brokers, agents nor Theo have verified, or will verify, such information. If any such information is important to buyer in determining whether to buy, the price to pay or intended use of the property, buyer is urged to conduct their own investigation with qualified professionals, satisfy themselves with respect to that information, and to rely solely on the results of that investigation.
School data provided by GreatSchools. School service boundaries are intended to be used as reference only. To verify enrollment eligibility for a property, contact the school directly.