

$1,699,000
1,812
SQ FT
$938
SQ/FT
1091 Harvest Cir
@ Del Valle - Pleasant Valley, Pleasanton

- 4 Bed
- 2 Bath
- 2 Park
- 1,812 sqft
- Pleasanton
-

-
Sat Sep 26, 2:00 pm - 4:00 pm
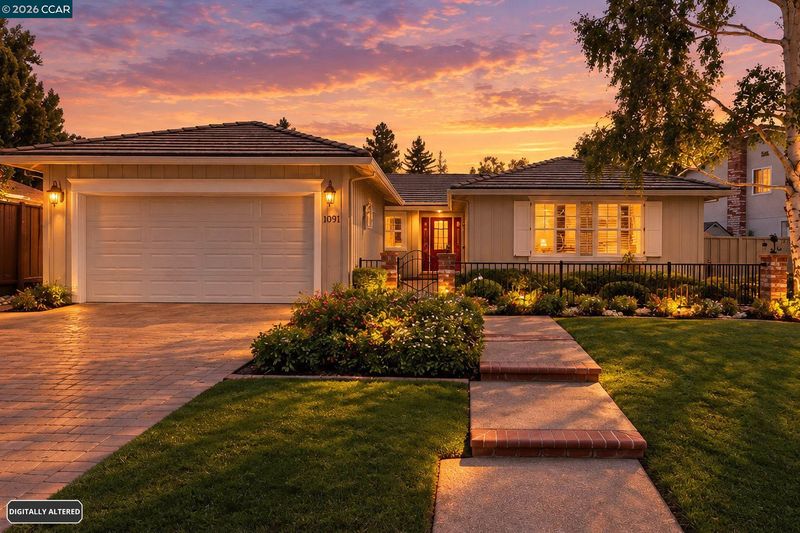
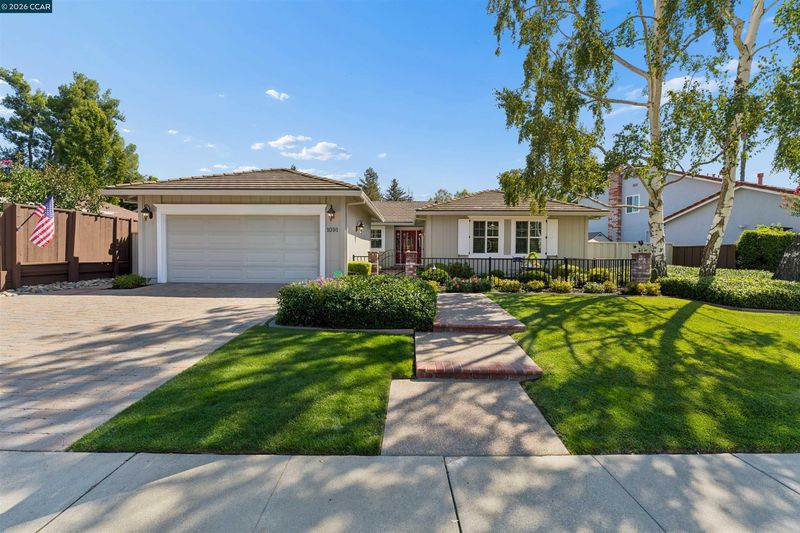
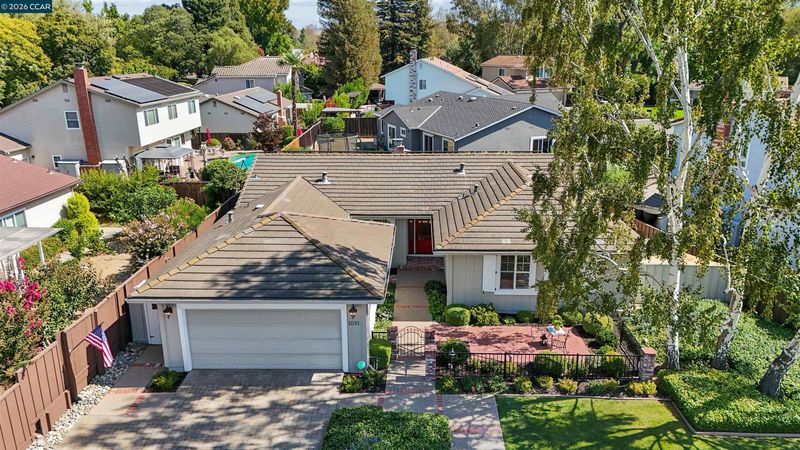
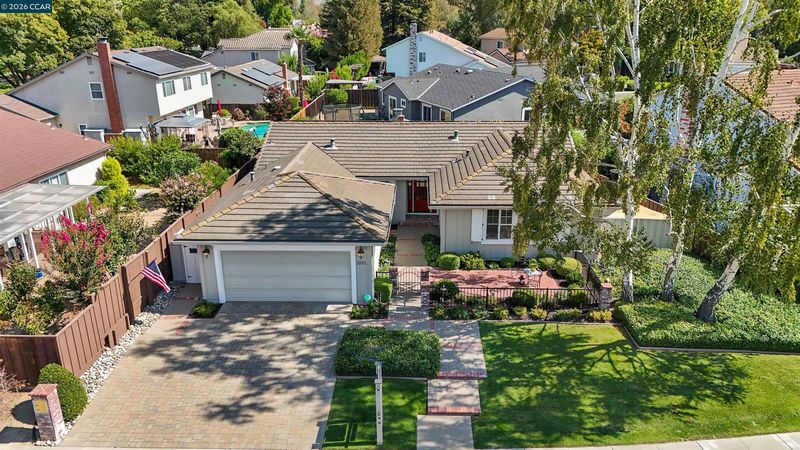
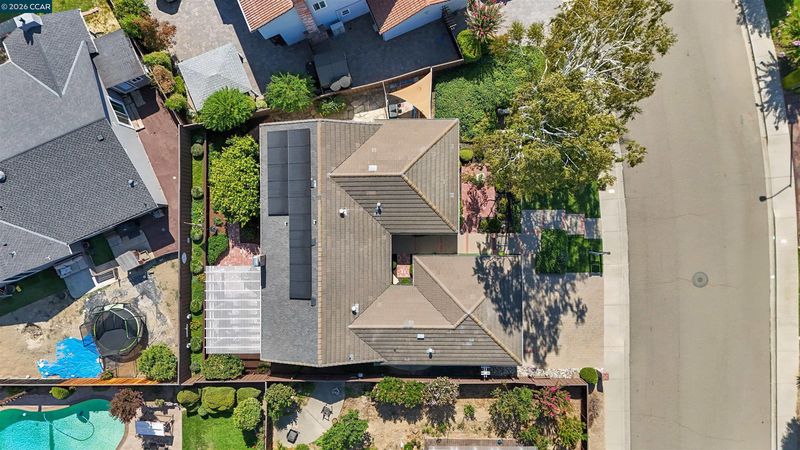
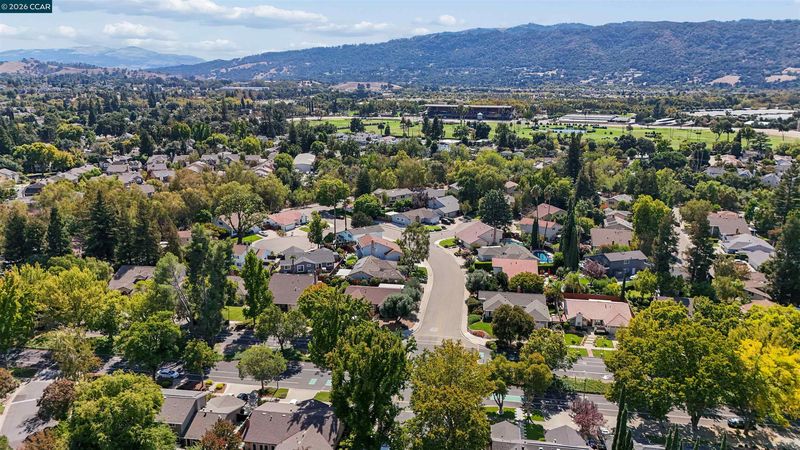
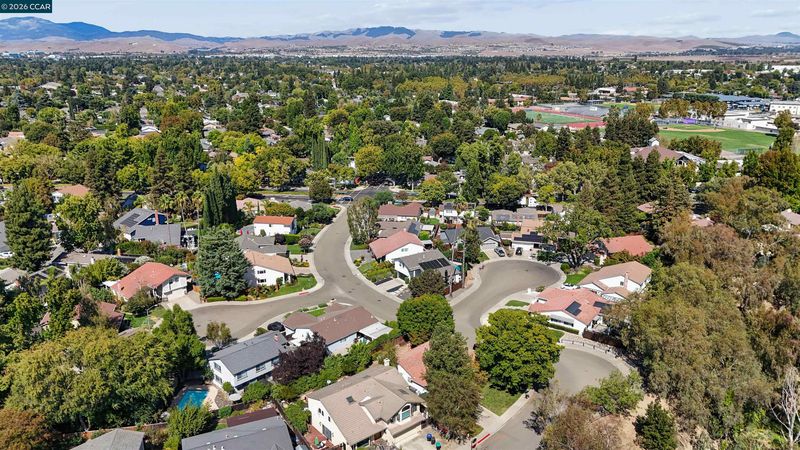
Immaculate updated single story in Pleasant Valley- great location - close to parks, all 3 levels of schools, walking trail and downtown. Solar is owned.
-
Sun Sep 27, 2:00 pm - 4:00 pm
mmaculate updated single story in Pleasant Valley- great location - close to parks, all 3 levels of schools, walking trail and downtown.Solar is owned.
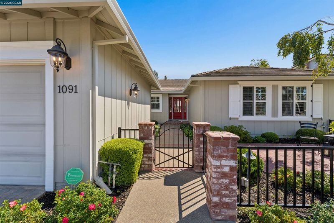
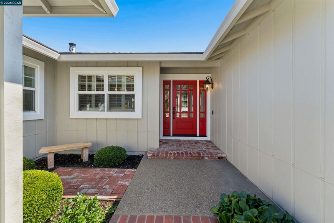
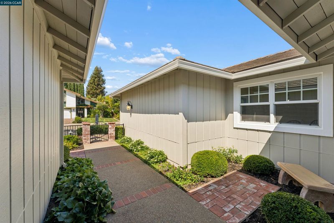
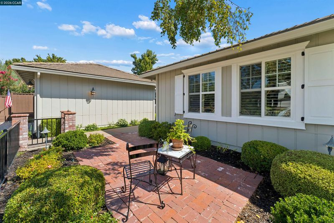
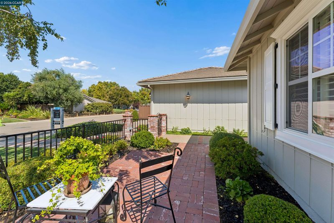
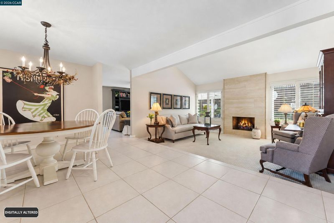
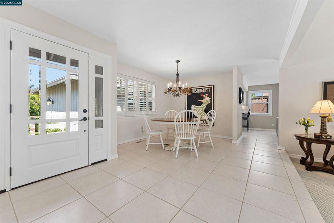
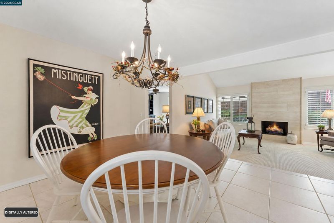
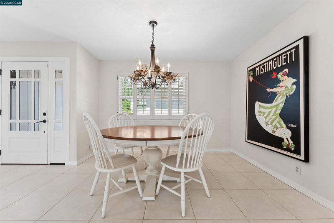
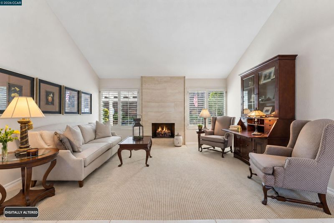
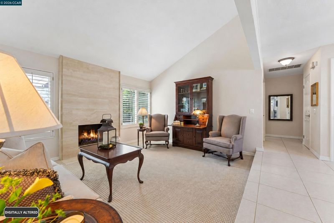
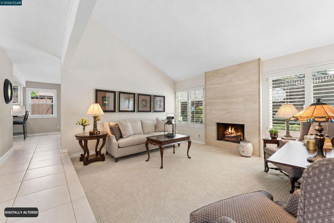
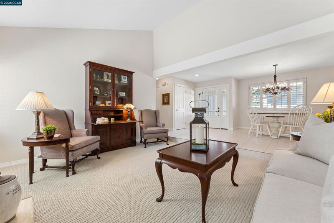
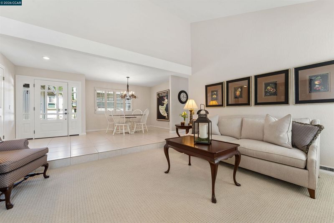
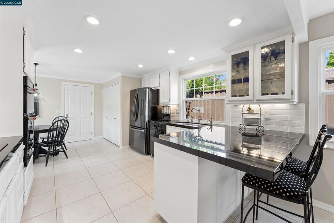
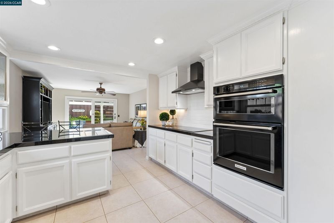
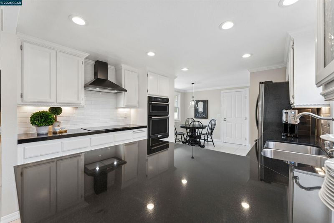
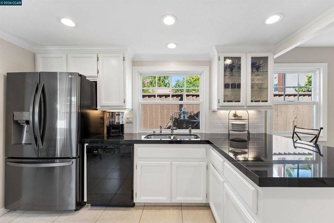
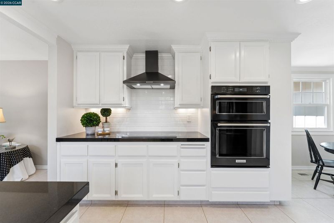
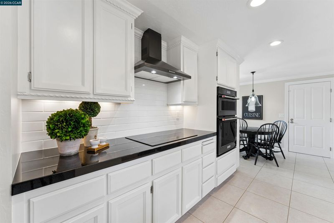
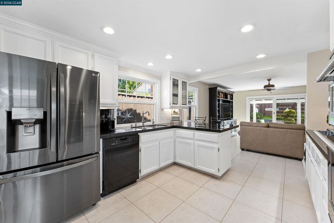
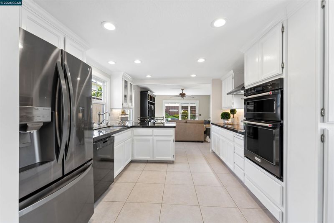
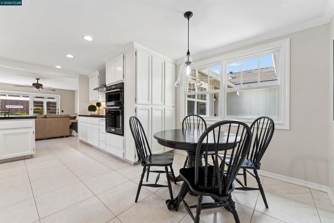
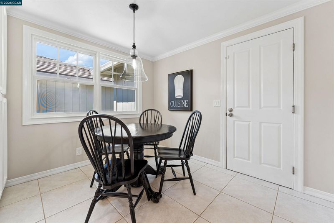
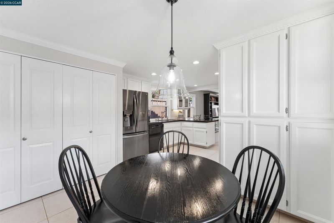
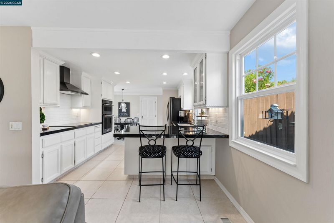
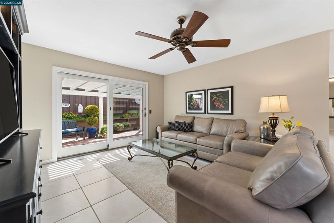
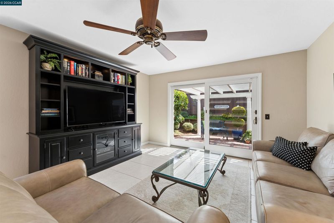
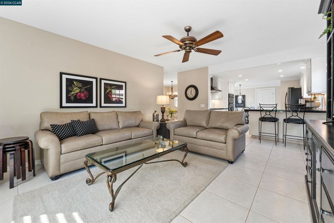
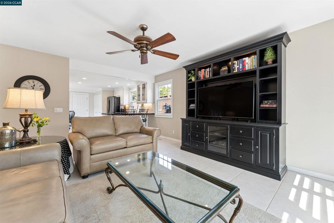
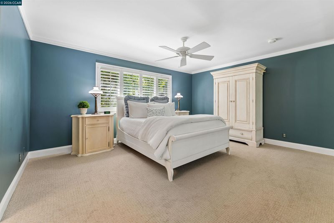
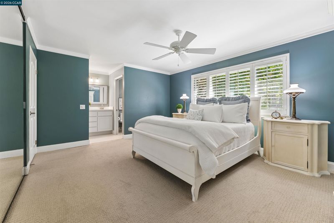
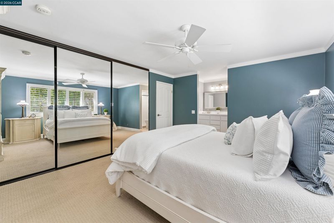
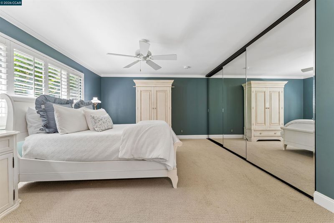
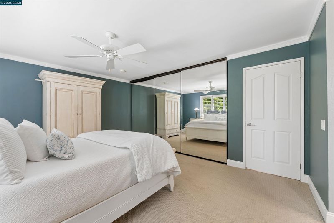
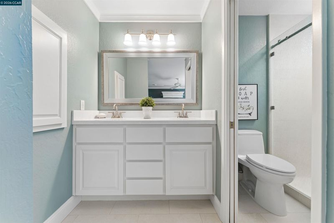
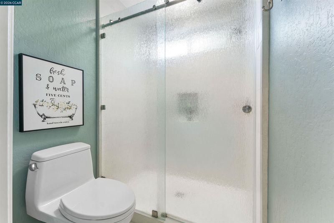
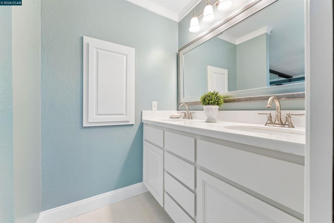
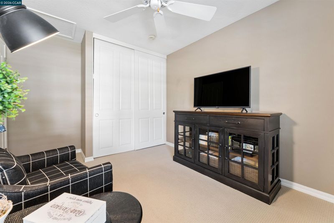
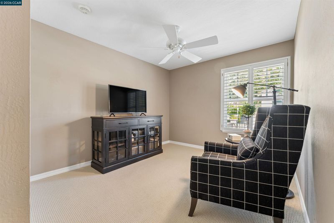
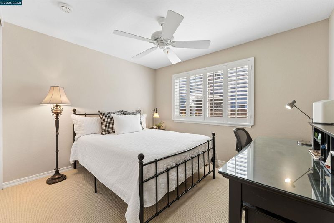
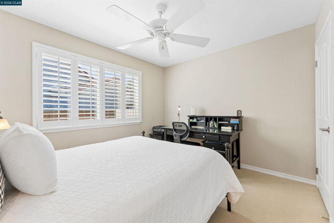
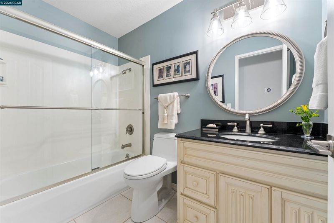
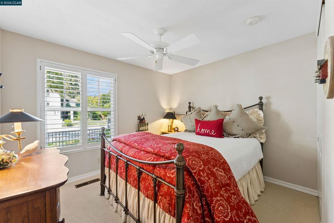
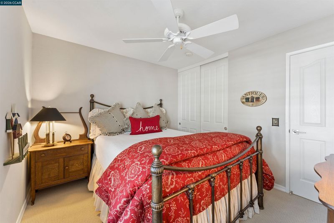
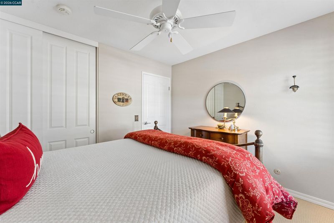
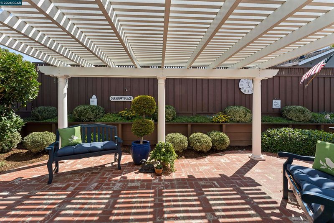
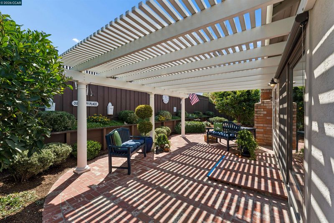
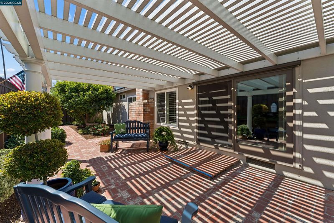
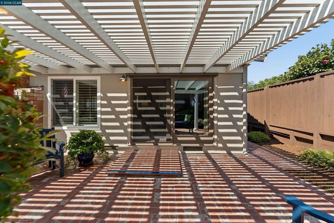
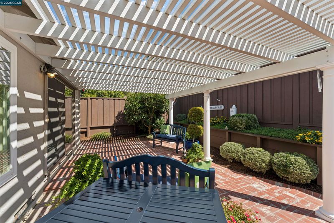
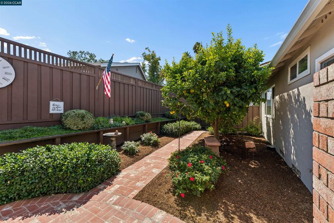
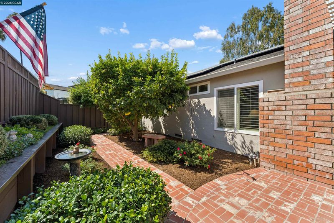
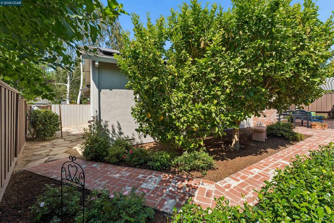
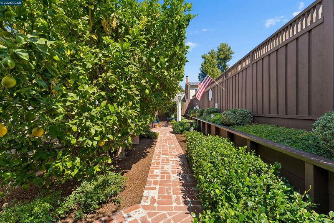
Presented to the market for the first time since 1981, this beautifully maintained ranch-style residence offers a rare combination of timeless appeal, thoughtful updates, and an exceptional Pleasanton location. Ideally situated within easy walking distance of downtown, top-rated schools, neighborhood parks, and the scenic Arroyo Del Valle Trail. A charming brick courtyard entry welcomes you through a distinctive black wrought-iron gate, while a paver driveway and custom architectural trim surrounding the garage, doors, and windows enhance the home’s classic curb appeal. The heart of the home is the open kitchen and family room, where updated white cabinetry, granite countertops, bar seating, and a sunny breakfast nook create a warm and welcoming gathering space. Quality appliances include a GE induction cooktop and built-in KitchenAid convection microwave and oven. Expansive Anderson sliding glass doors connect the family room to the backyard and feature automatic exterior shades for effortless indoor-outdoor living.The elegant formal living room is distinguished by soaring vaulted ceilings, plantation shutters, and a striking floor-to-ceiling marble fireplace with gas starter. Flowing seamlessly into the formal dining room, this gracious space is equally suited to intimate gatherings and larger celebrations.The private primary suite provides a peaceful retreat, enhanced by crown molding, plantation shutters, a ceiling fan, and generous wall-to-wall mirrored closets. The beautifully updated primary bath features a dual-sink marble-top vanity, tile flooring, and a frameless glass-enclosed shower. Three additional bedrooms, each with ceiling fans and plantation shutters, share a pristine updated hall bath appointed with a granite vanity and tub with a glass enclosure.The beautifully landscaped backyard extends the home’s living space outdoors with a classic brick patio and covered pergola, mature landscaping and two citrus trees. Modern amenities include owned solar, a Tesla EV charger, Ring doorbell, and Nest thermostat,Milgard windows and 24 x 24 tile flooring.

- Current Status
- New
- Original Price
- $1,699,000
- List Price
- $1,699,000
- On Market Date
- Sep 24, 2026
- Property Type
- Detached
- D/N/S
- Pleasant Valley
- Zip Code
- 94566
- MLS ID
- 41149282
- APN
- 946453628
- Year Built
- 1978
- Stories in Building
- 1
- Possession
- Close Of Escrow
- Data Source
- MAXEBRDI
- Origin MLS System
- CONTRA COSTA
The Child Day Schools, Pleasanton
Private PK-5 Coed
Students: 80 Distance: 0.2mi
Amador Valley High School
Public 9-12 Secondary
Students: 2713 Distance: 0.4mi
Walnut Grove Elementary School
Public K-5 Elementary
Students: 749 Distance: 0.5mi
Alisal Elementary School
Public K-5 Elementary
Students: 644 Distance: 0.6mi
Harvest Park Middle School
Public 6-8 Middle
Students: 1223 Distance: 0.6mi
Lighthouse Baptist School
Private K-12 Combined Elementary And Secondary, Religious, Nonprofit
Students: 23 Distance: 0.6mi
- Bed
- 4
- Bath
- 2
- Parking
- 2
- Attached, Garage Door Opener
- SQ FT
- 1,812
- SQ FT Source
- Public Records
- Lot SQ FT
- 7,007.0
- Lot Acres
- 0.16 Acres
- Pool Info
- None
- Kitchen
- Dishwasher, Electric Range, Microwave, Oven, Refrigerator, Breakfast Bar, Breakfast Nook, Stone Counters, Electric Range/Cooktop, Oven Built-in, Updated Kitchen
- Cooling
- Ceiling Fan(s), Central Air
- Disclosures
- None
- Entry Level
- Exterior Details
- Back Yard, Front Yard, Side Yard
- Flooring
- Tile, Carpet
- Foundation
- Fire Place
- Living Room
- Heating
- Forced Air, Fireplace(s)
- Laundry
- Laundry Closet
- Main Level
- 4 Bedrooms, 2 Baths
- Possession
- Close Of Escrow
- Architectural Style
- Ranch
- Construction Status
- Existing
- Additional Miscellaneous Features
- Back Yard, Front Yard, Side Yard
- Location
- Back Yard, Front Yard
- Roof
- Composition Shingles, Tile
- Water and Sewer
- Public
- Fee
- Unavailable
MLS and other Information regarding properties for sale as shown in Theo have been obtained from various sources such as sellers, public records, agents and other third parties. This information may relate to the condition of the property, permitted or unpermitted uses, zoning, square footage, lot size/acreage or other matters affecting value or desirability. Unless otherwise indicated in writing, neither brokers, agents nor Theo have verified, or will verify, such information. If any such information is important to buyer in determining whether to buy, the price to pay or intended use of the property, buyer is urged to conduct their own investigation with qualified professionals, satisfy themselves with respect to that information, and to rely solely on the results of that investigation.
School data provided by GreatSchools. School service boundaries are intended to be used as reference only. To verify enrollment eligibility for a property, contact the school directly.