 Price Increased

$1,100,000
1,568
SQ FT
$702
SQ/FT
573 Illinois Avenue
@ Virginia - 10 - Willow Glen, San Jose

- 4 Bed
- 2 Bath
- 0 Park
- 1,568 sqft
- San Jose
-

-
Sun Sep 27, 1:30 pm - 4:30 pm
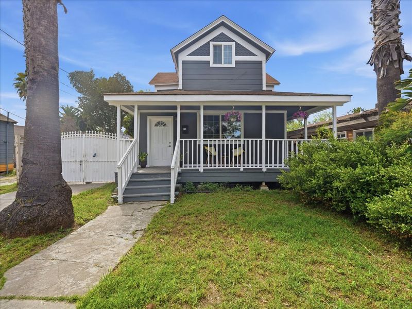
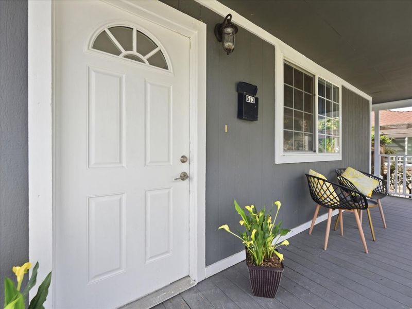
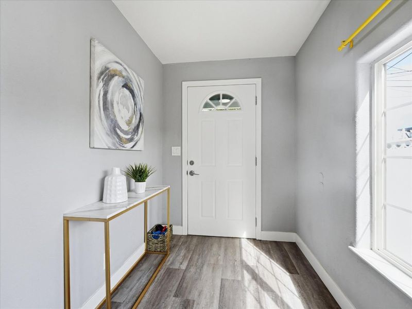
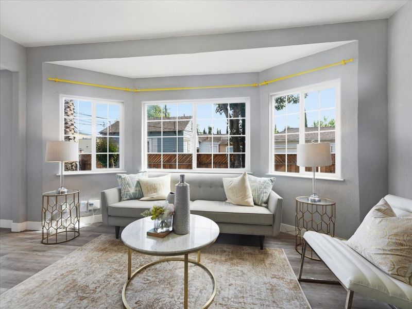
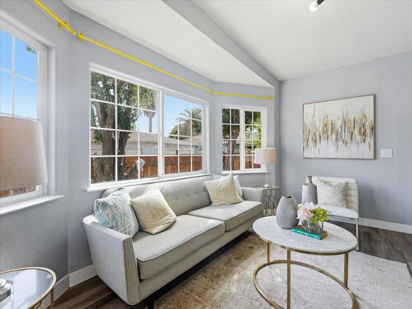
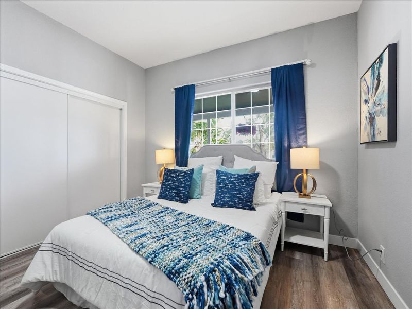
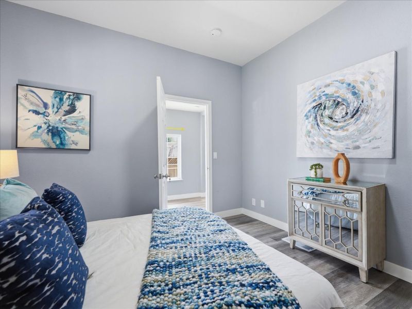
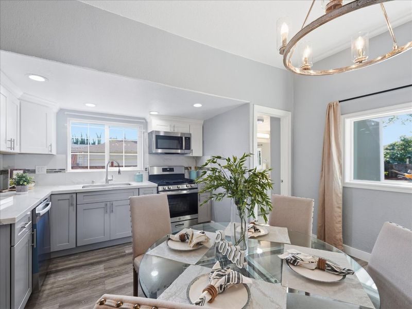
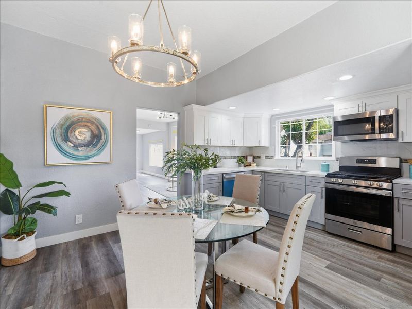
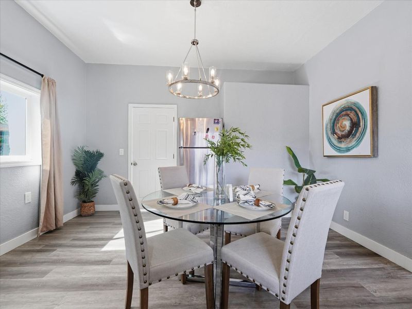
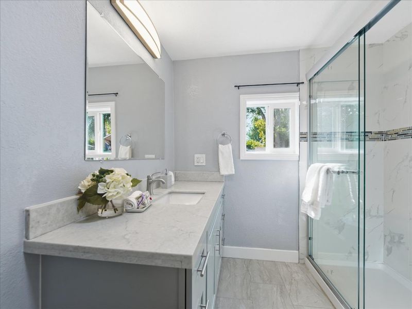
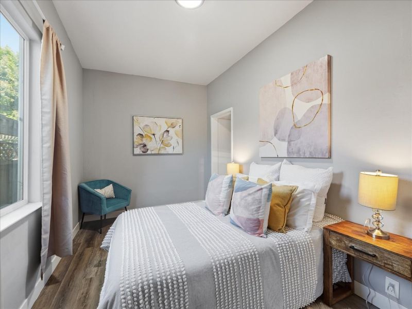
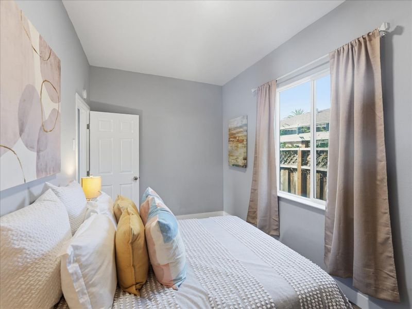
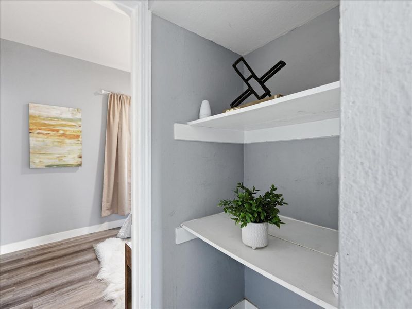
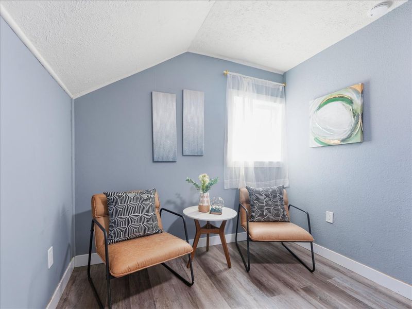
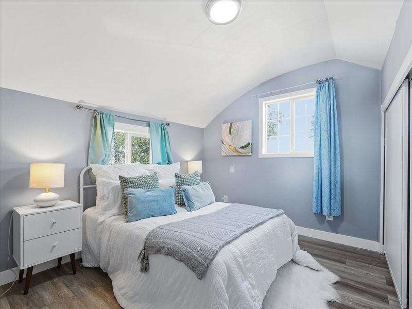
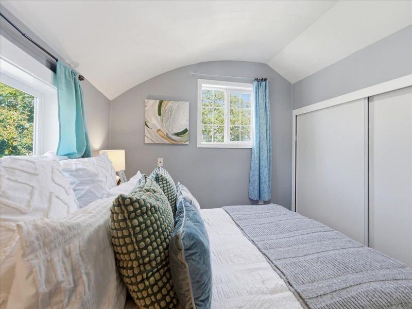
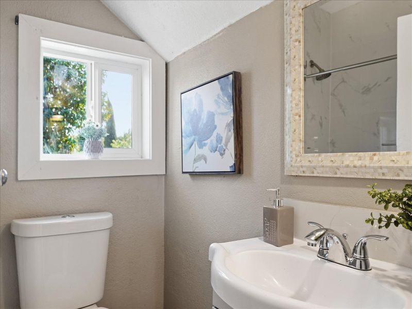
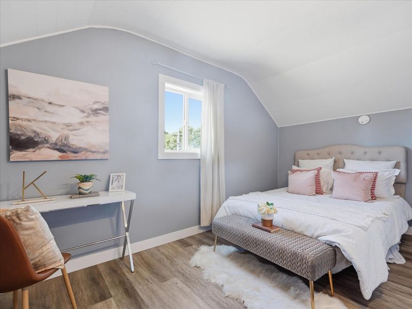
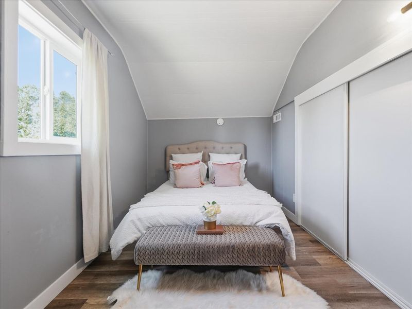
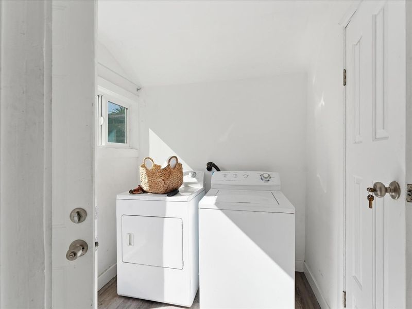
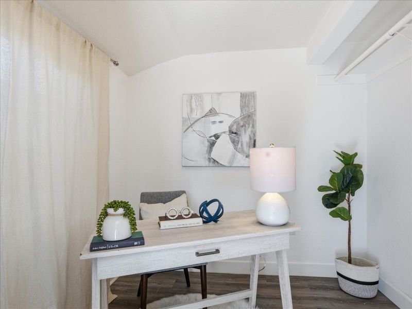
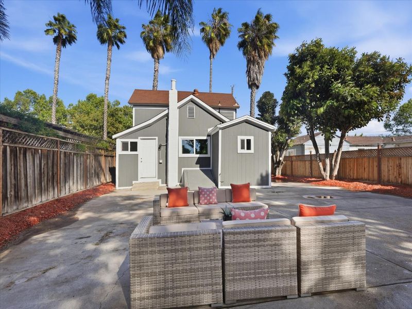
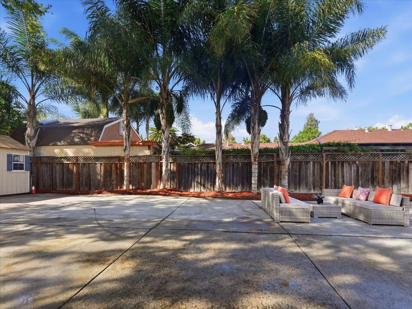
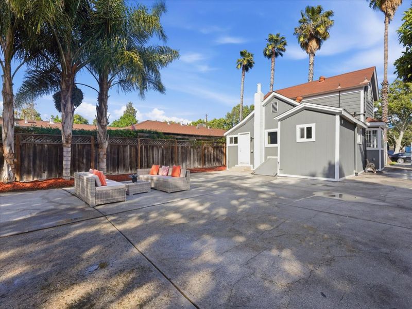
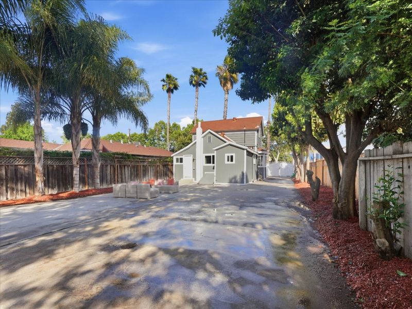
Price Reduced Motivated Seller! Updated, affordable and conveniently located Willow Glen SFR offering 4 bedrooms, 2 baths, 1,568 sq. ft. of living space on a 6,126 sq. ft. lot. Ideal as a primary residence or investment with future potential. Recent updates include custom interior paint, seamless waterproof wood-look flooring, quartz countertops and stainless-steel appliances. The spacious concrete backyard offers plenty of room for outdoor living and potential detached ADU or expansion. A full-size unfinished walk-in basement provides utilities and generous storage, while a steel gate offers direct backyard access. The flexible floor plan features 2 bedrooms/1 bath downstairs and 2 bedrooms/1 bath plus a loft upstairs. The loft offers potential for conversion to a primary bath to create a primary suite, and an additional downstairs bonus room is ideal for a home office. Convenient access to SJSU, Downtown San Jose, Diridon Station, Hwy 87, I-280 and SJC. Located near the Bird Ave/I-280 overpass, with acoustic walls providing added sound separation and privacy. First-time homebuyers may qualify for special mortgage credits ask for details.

- Days on Market
- 43 days
- Current Status
- Active
- Original Price
- $1,150,000
- List Price
- $1,100,000
- On Market Date
- Aug 12, 2026
- Property Type
- Single Family Home
- Area
- 10 - Willow Glen
- Zip Code
- 95125
- MLS ID
- ML82055256
- APN
- 264-18-049
- Year Built
- 1900
- Stories in Building
- 2
- Possession
- Unavailable
- Data Source
- MLSL
- Origin MLS System
- MLSListings, Inc.
Gardner Elementary School
Public K-5 Elementary
Students: 387 Distance: 0.0mi
Rocketship Mateo Sheedy Elementary School
Charter K-5 Elementary
Students: 541 Distance: 0.6mi
River Glen School
Public K-8 Elementary
Students: 520 Distance: 0.7mi
Sacred Heart Nativity School
Private 6-8 Elementary, Religious, All Male, Coed
Students: 63 Distance: 0.7mi
Our Lady Of Grace
Private 6-8 Religious, All Female, Nonprofit
Students: 64 Distance: 0.7mi
Njeri's Morning Glory School and Art Center
Private PK-5 Coed
Students: 20 Distance: 0.8mi
- Bed
- 4
- Bath
- 2
- Stall Shower, Shower and Tub, Tile, Updated Bath, Full on Ground Floor, Dual Flush Toilet
- Parking
- 0
- No Garage
- SQ FT
- 1,568
- SQ FT Source
- Unavailable
- Lot SQ FT
- 6,216.0
- Lot Acres
- 0.1427 Acres
- Kitchen
- Dishwasher, Garbage Disposal, Hood Over Range, Microwave, Countertop - Quartz, Oven Range - Gas, Refrigerator
- Cooling
- None
- Dining Room
- Dining Area, Eat in Kitchen
- Disclosures
- NHDS Report
- Family Room
- No Family Room
- Flooring
- Laminate, Tile
- Foundation
- Raised
- Heating
- Central Forced Air - Gas
- Laundry
- Gas Hookup, Washer, In Utility Room
- Architectural Style
- Victorian
- Fee
- Unavailable
MLS and other Information regarding properties for sale as shown in Theo have been obtained from various sources such as sellers, public records, agents and other third parties. This information may relate to the condition of the property, permitted or unpermitted uses, zoning, square footage, lot size/acreage or other matters affecting value or desirability. Unless otherwise indicated in writing, neither brokers, agents nor Theo have verified, or will verify, such information. If any such information is important to buyer in determining whether to buy, the price to pay or intended use of the property, buyer is urged to conduct their own investigation with qualified professionals, satisfy themselves with respect to that information, and to rely solely on the results of that investigation.
School data provided by GreatSchools. School service boundaries are intended to be used as reference only. To verify enrollment eligibility for a property, contact the school directly.