

$439,000
1,370
SQ FT
$320
SQ/FT
5010 Glide Drive, ##4
@ El Cemonte - 11405, Davis

- 3 Bed
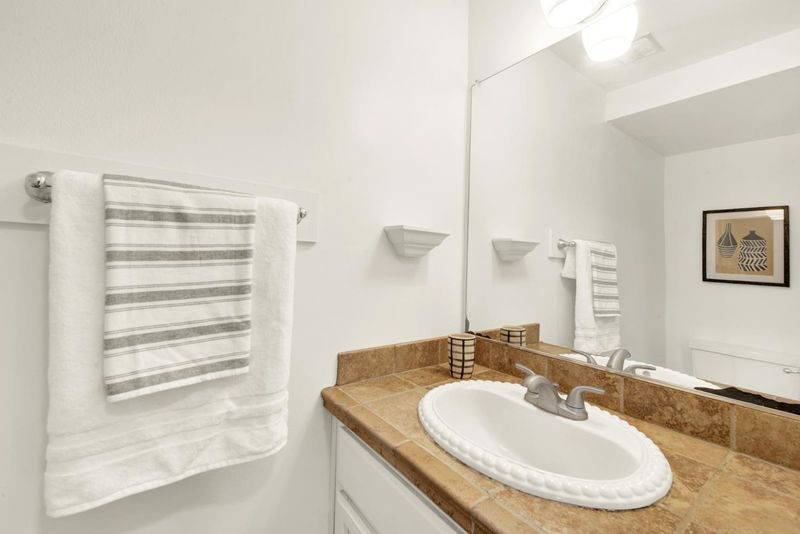
- 2.5 (2/1) Bath
- 0 Park
- 1,370 sqft
- Davis
-

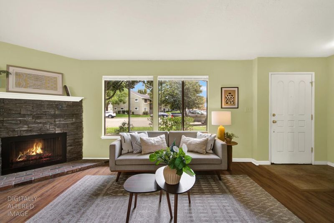
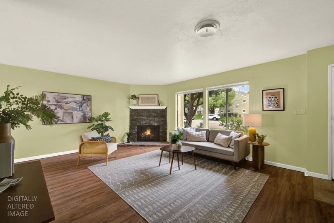
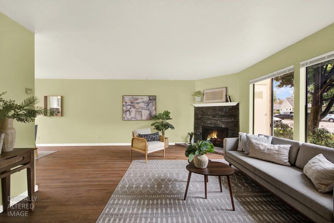
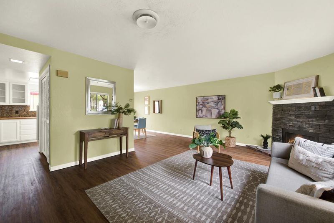
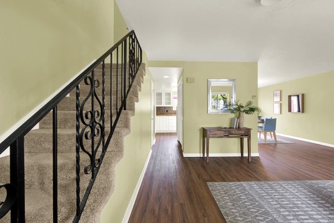
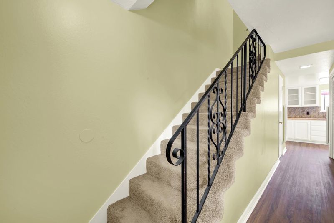
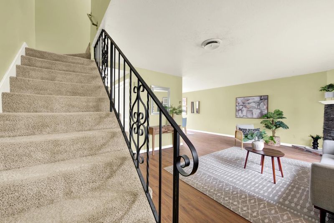
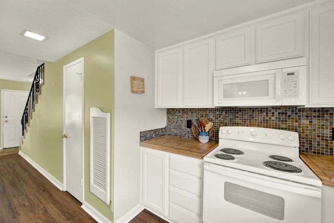
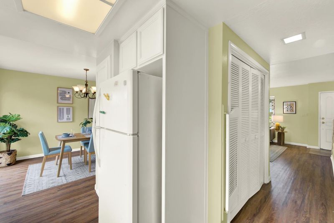
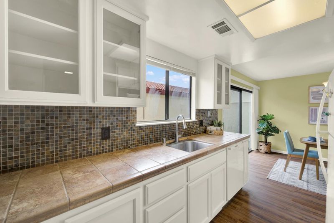
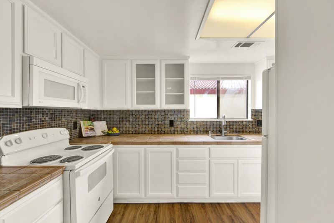
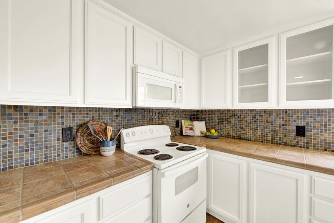
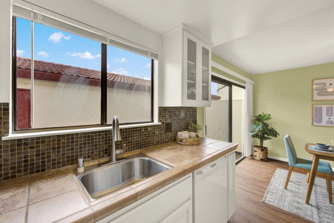
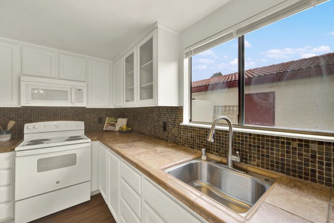
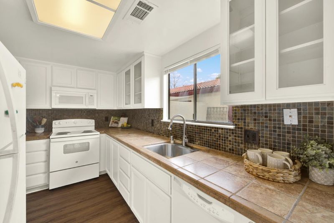
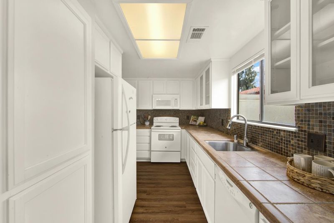
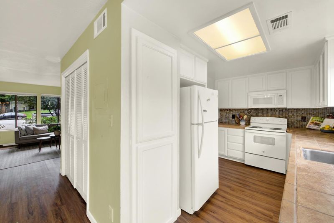
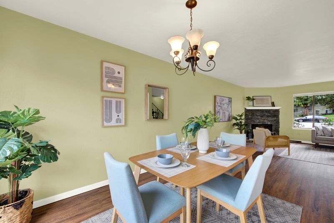
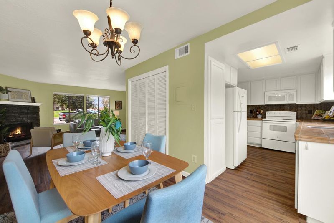
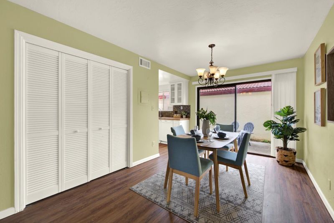
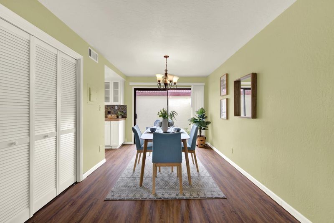
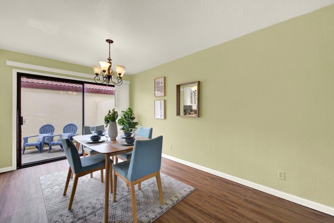
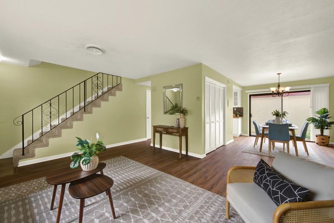
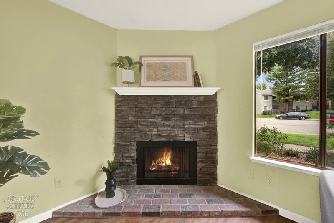
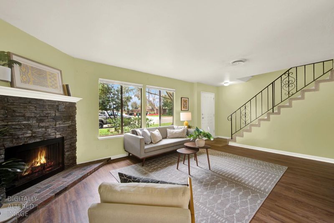
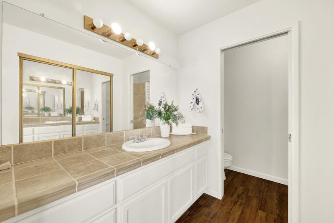
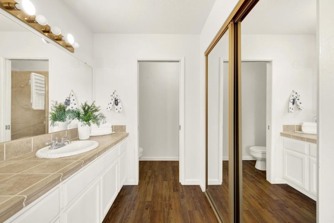
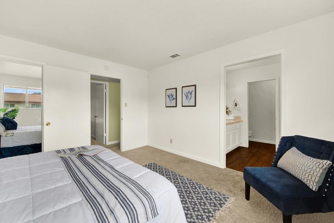
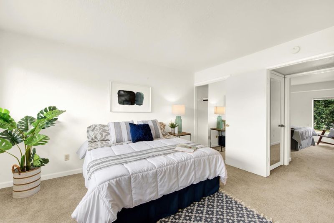
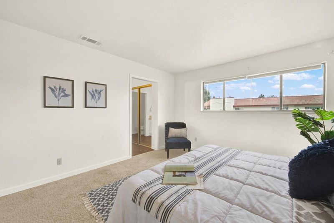
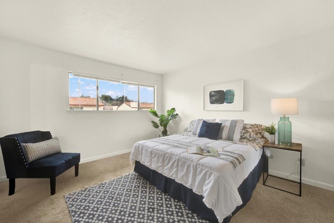
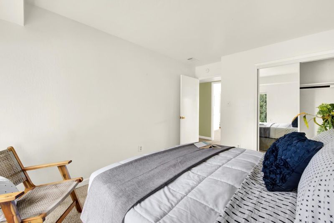
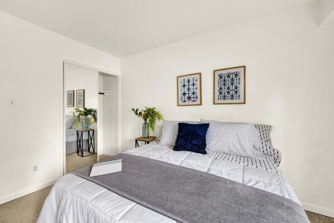
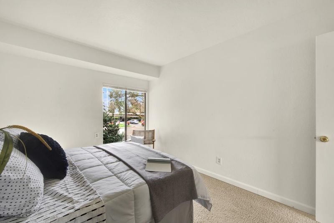
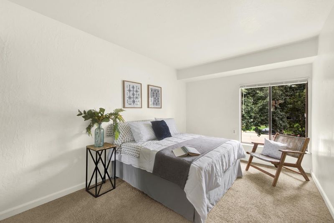
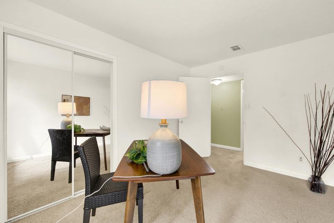
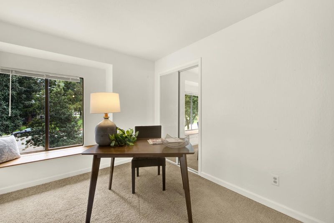
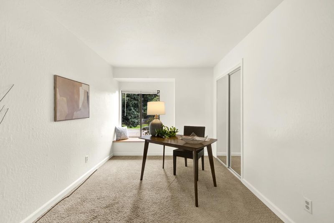
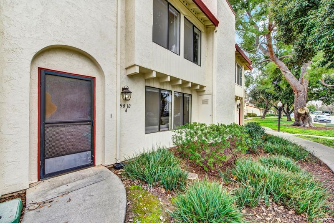
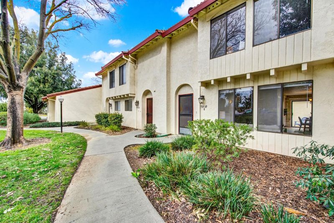
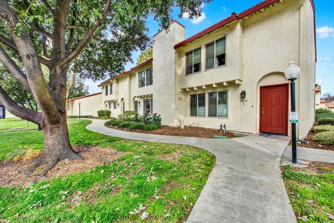
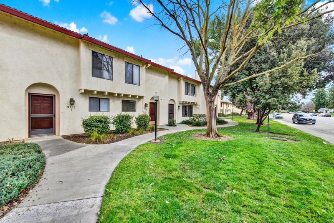
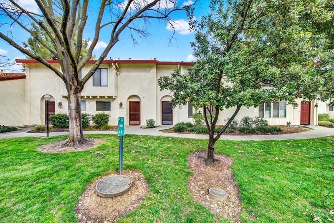
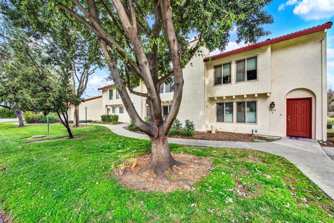
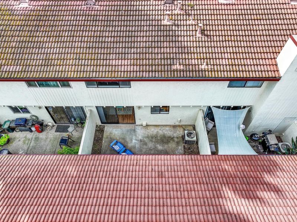
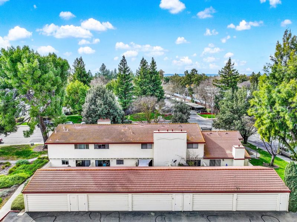
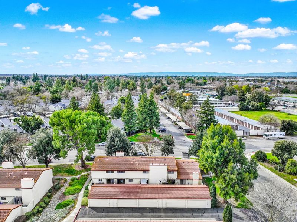
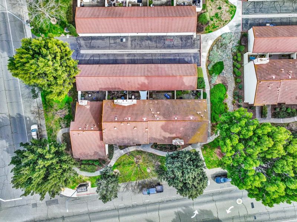
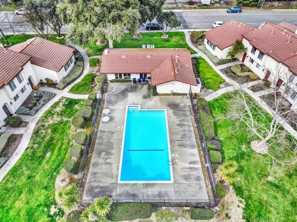
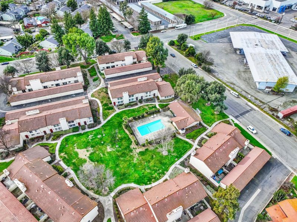
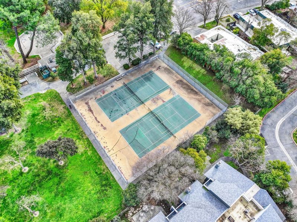
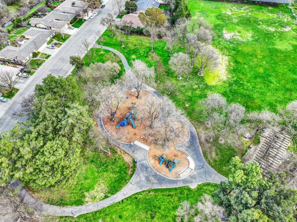
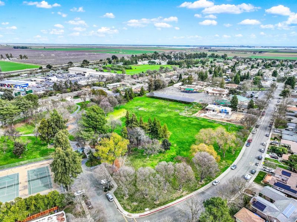
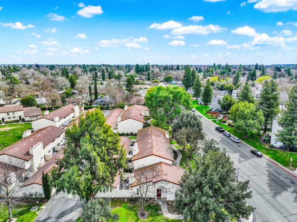
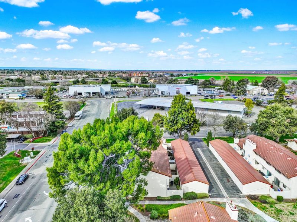
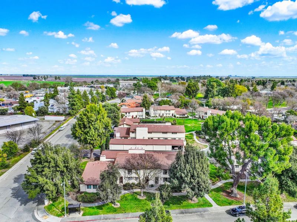
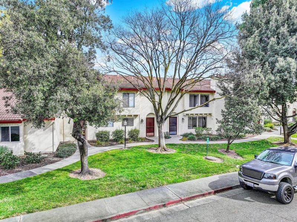
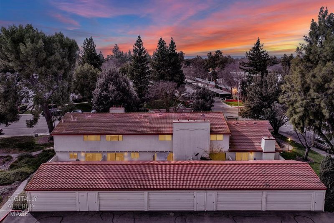
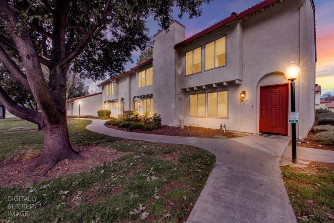
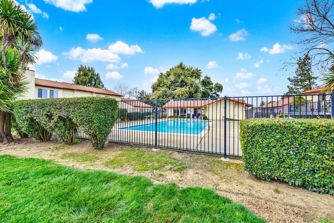
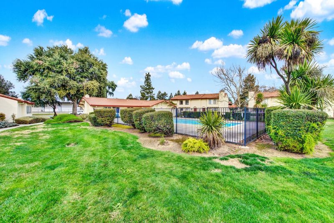
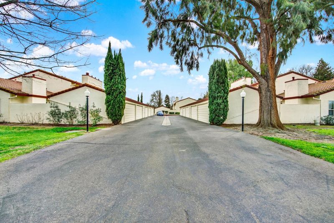
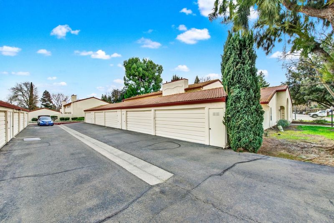
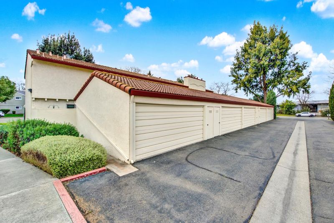
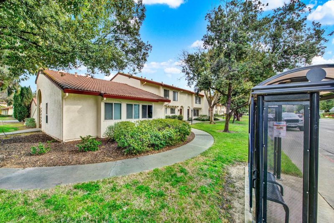
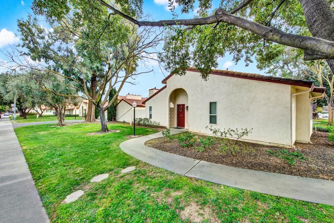
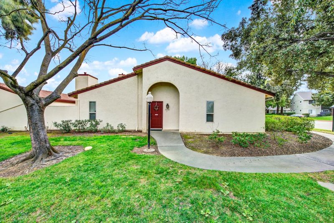
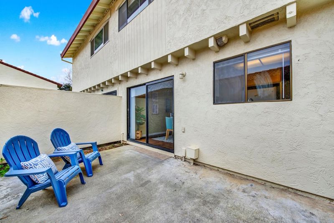
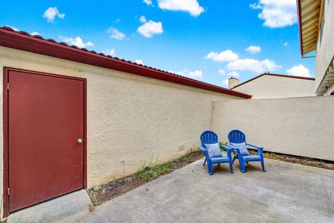
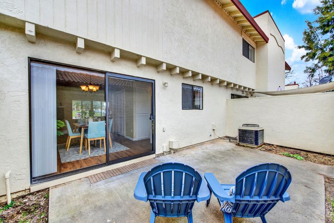
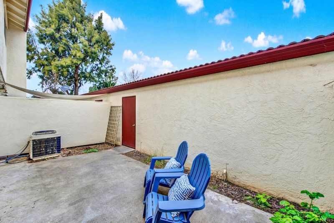
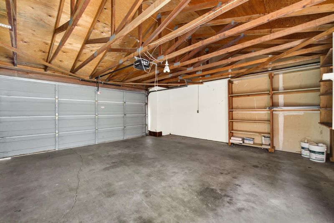
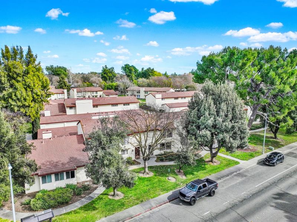
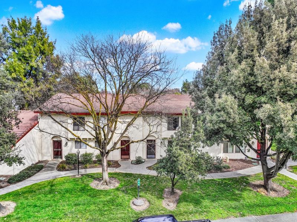
NEW PRICE! $439,000 for this 3-Bed, 3-Bath, 2 Car Garage - 1,370 Sq.Ft. Davis Condo priced at approx. $320/sq.ft. Tenant in place at $2,700/month through August 2027. Ideal for Investor or Future Owner-Occupant. Generously Sized Bedrooms and ample natural light create a welcoming atmosphere, while the detached Garage provides parking and extra storage. This Inviting Condo offers a Distinct Charm offering the perfect Combination of Comfort, Convenience, and Value. Just 3.5 miles from UC Davis, it's an ideal fit for families, professionals, faculty, or students seeking easy access to the University. Community amenities include a Sparkling Pool, perfect for Relaxing on Warm Days. With close proximity to Freeways, Shopping, Dining, and Coffee Shops, this Condo offers unmatched accessibility for a Variety of Lifestyles. Enjoy Outdoor Living on the Private Patio, ideal for Relaxation or Entertaining. Don't miss this opportunity Schedule your Private Showing Today!

- Days on Market
- 80 days
- Current Status
- Contingent
- Original Price
- List Price
- $439,000
- On Market Date
- Jul 17, 2026
- Contingent Date
- Sep 8, 2026
- Property Type
- Condominium
- Area
- 11405
- Zip Code
- 95618
- MLS ID
- 226086556
- APN
- 068040004000
- Year Built
- 1973
- Stories in Building
- 2
- Possession
- Rental Agreement, Subject To Tenant Rights
- Data Source
- BAREIS
- Origin MLS System
Pioneer Elementary School
Public K-6 Elementary
Students: 537 Distance: 0.2mi
Frances Ellen Watkins Harper Junior High School
Public 7-9 Combined Elementary And Secondary
Students: 646 Distance: 1.0mi
The School of Science & Fine Art
Private 1-12
Students: NA Distance: 1.0mi
Fred T. Korematsu Elementary School At Mace Ranch
Public K-6 Elementary
Students: 493 Distance: 1.2mi
Marguerite Montgomery Elementary School
Public K-6 Elementary
Students: 435 Distance: 1.6mi
Familiesfirst Non Public School
Private 2-12 Special Education, Combined Elementary And Secondary, All Male, Coed
Students: 72 Distance: 1.9mi
- Bed
- 3
- Bath
- 2.5 (2/1)
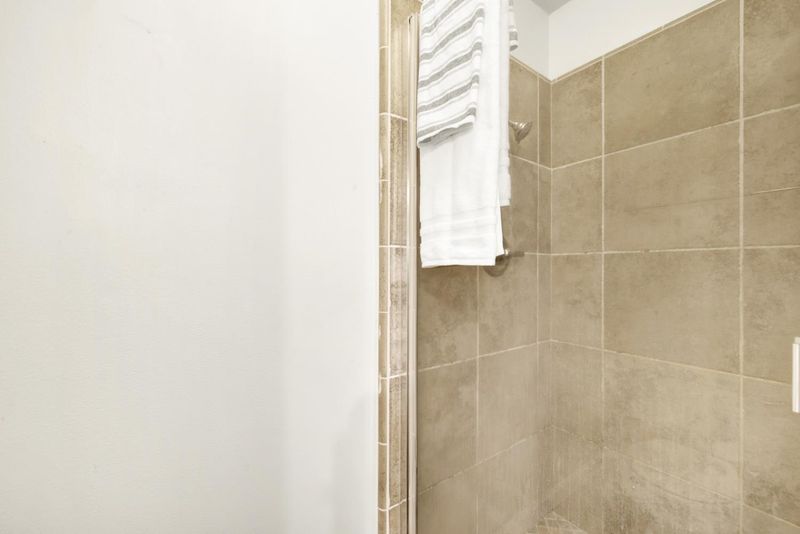
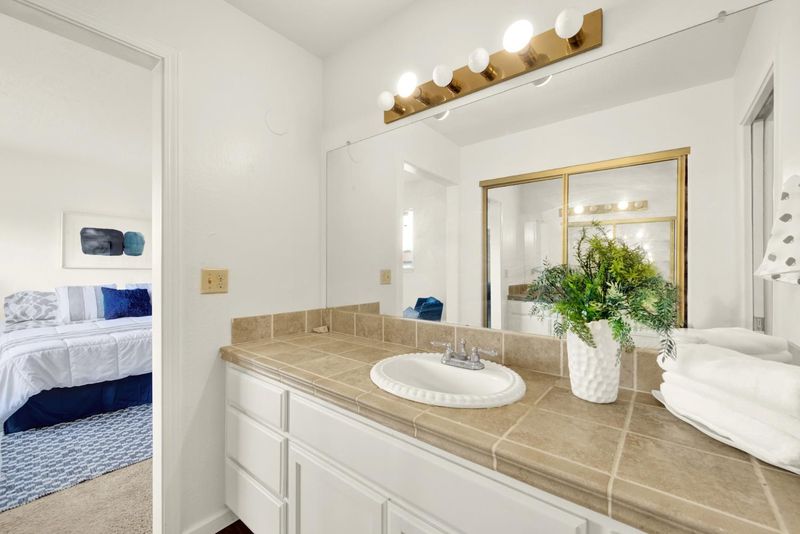
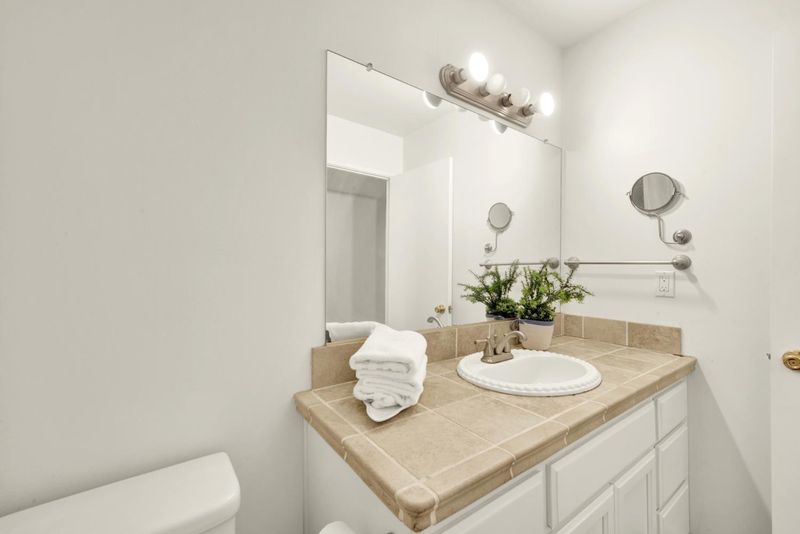
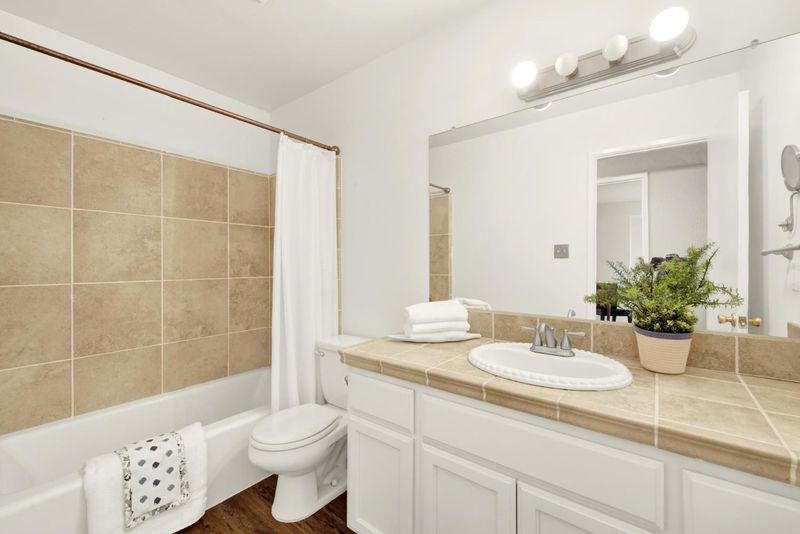
- Tub w/Shower Over, Tub, Tile
- Parking
- 0
- Garage Door Opener, Detached
- SQ FT
- 1,370
- SQ FT Source
- Assessor Auto-Fill
- Lot SQ FT
- 1,420.0
- Lot Acres
- 0.0326 Acres
- Pool Info
- Community
- Kitchen
- Tile Counters
- Cooling
- Central Air
- Dining Room
- Dining/Family Combo
- Disclosures
- Standard
- Living Room
- Other
- Flooring
- Vinyl, Carpet
- Foundation
- Slab
- Fire Place
- Gas Piped, Stone, Raised Hearth, Living Room
- Heating
- Fireplace(s), Central
- Laundry
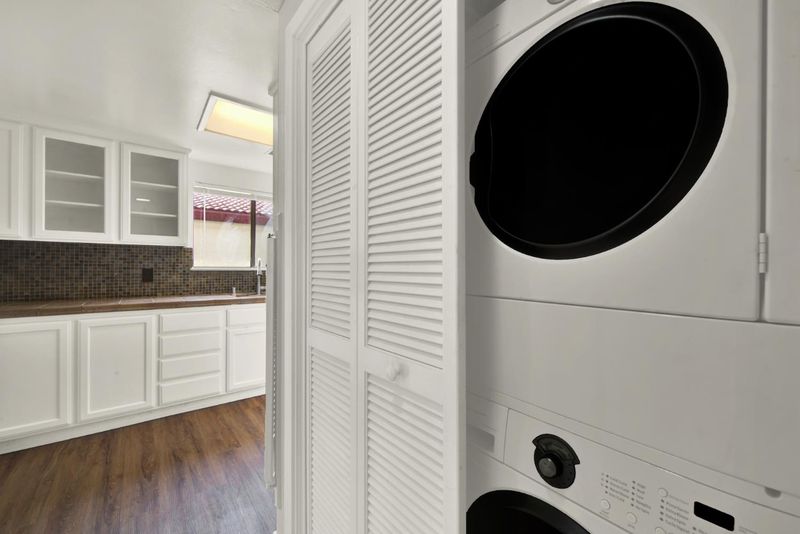
- Inside Area, Washer Included, Dryer Included, Laundry Closet
- Upper Level
- Full Bath(s), Primary Bedroom, Bedroom(s)
- Main Level
- Street Entrance, Kitchen, Garage, Partial Bath(s), Family Room, Dining Room, Living Room
- Possession
- Rental Agreement, Subject To Tenant Rights
- Architectural Style
- Contemporary
- * Fee
- $355
- Name
- El Cemonte Gardens HOA
- Phone
- 916-565-8080
- *Fee includes
- Management, Maintenance Grounds, Pool, and Common Areas
MLS and other Information regarding properties for sale as shown in Theo have been obtained from various sources such as sellers, public records, agents and other third parties. This information may relate to the condition of the property, permitted or unpermitted uses, zoning, square footage, lot size/acreage or other matters affecting value or desirability. Unless otherwise indicated in writing, neither brokers, agents nor Theo have verified, or will verify, such information. If any such information is important to buyer in determining whether to buy, the price to pay or intended use of the property, buyer is urged to conduct their own investigation with qualified professionals, satisfy themselves with respect to that information, and to rely solely on the results of that investigation.
School data provided by GreatSchools. School service boundaries are intended to be used as reference only. To verify enrollment eligibility for a property, contact the school directly.