

$849,000
1,310
SQ FT
$648
SQ/FT
1112 Foster Road
@ Imola - Napa

- 2 Bed
- 2.5 (2/1) Bath
- 2 Park
- 1,310 sqft
- Napa
-

-
Thu Sep 24, 10:00 am - 1:00 pm
-
Sun Sep 27, 11:00 am - 1:00 pm
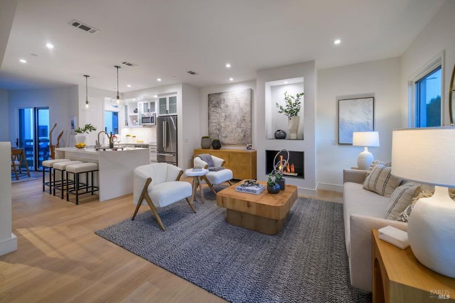
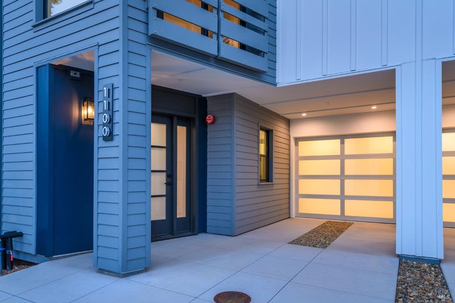
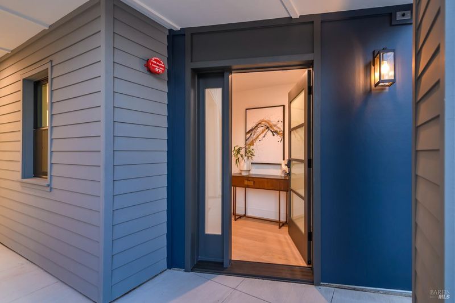
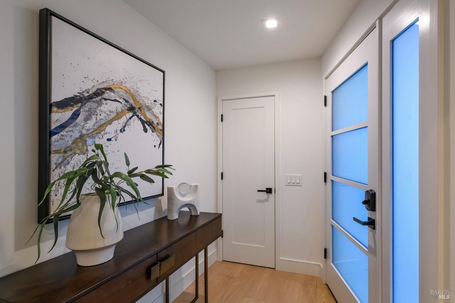
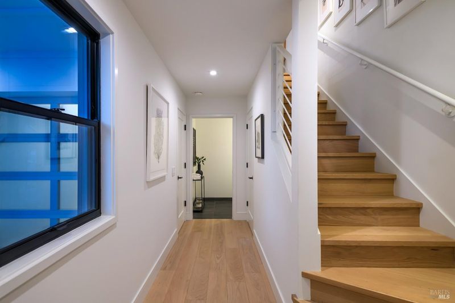
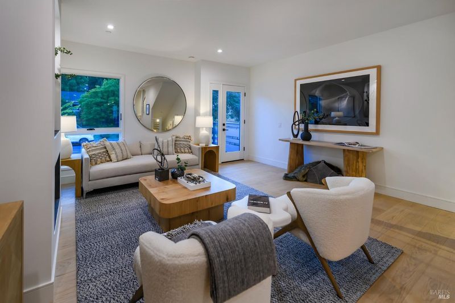
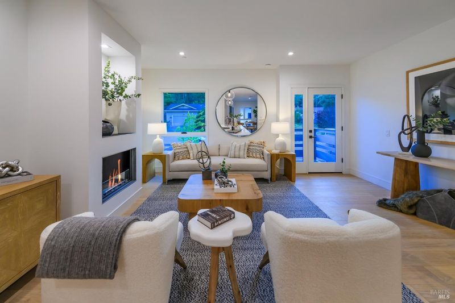
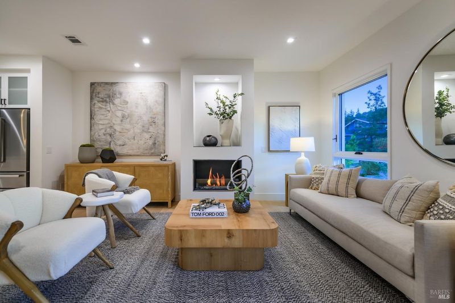
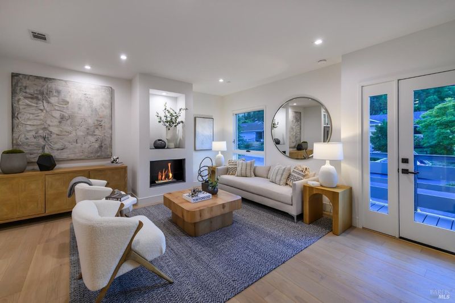
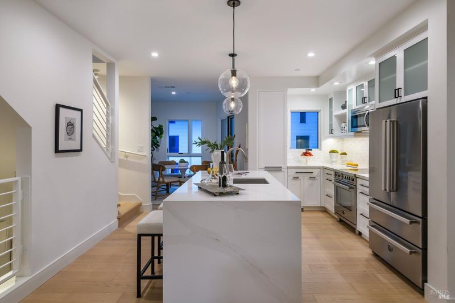
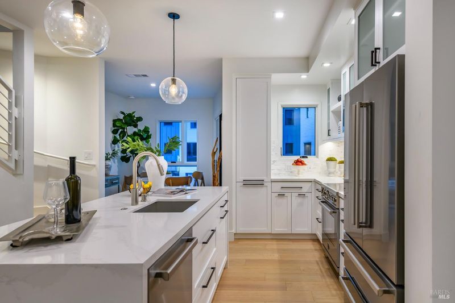
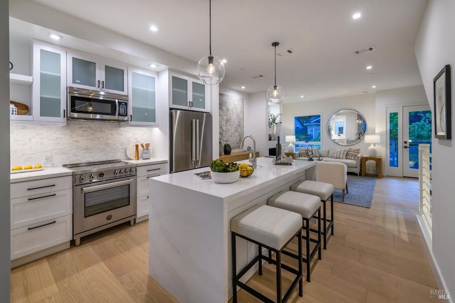
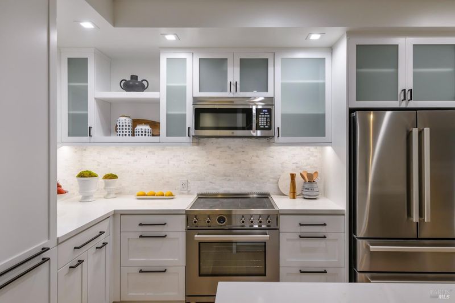
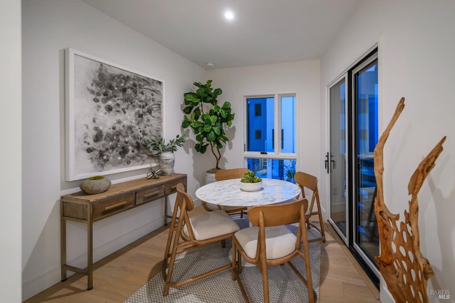
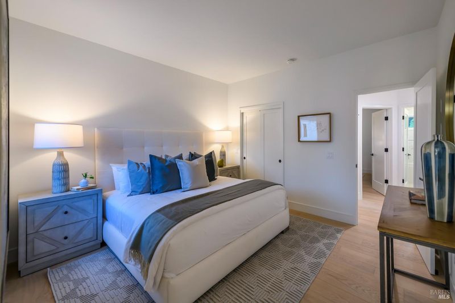
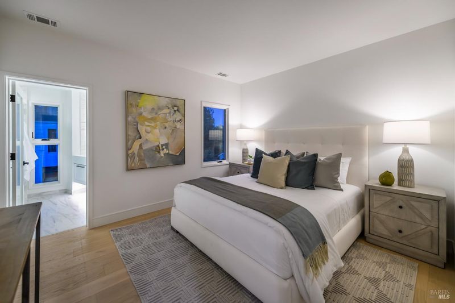
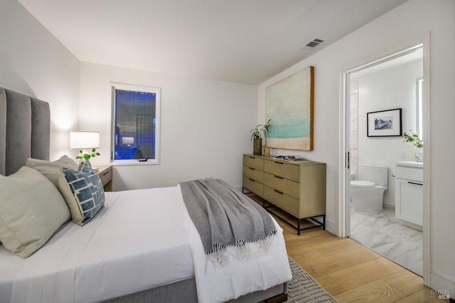
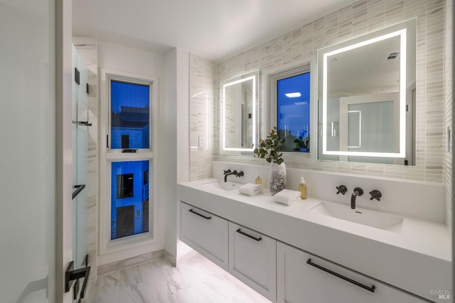
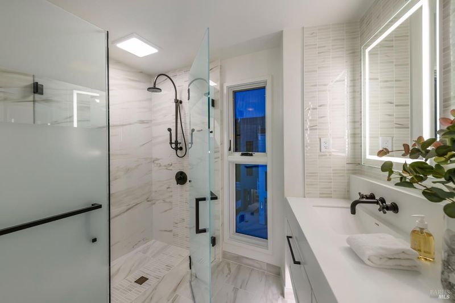
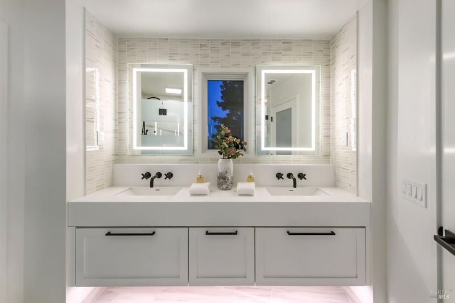
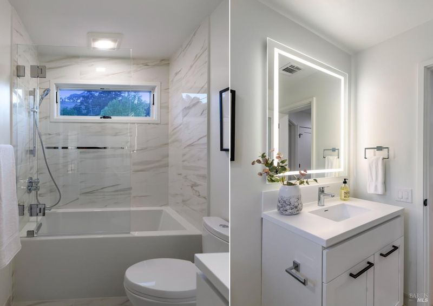
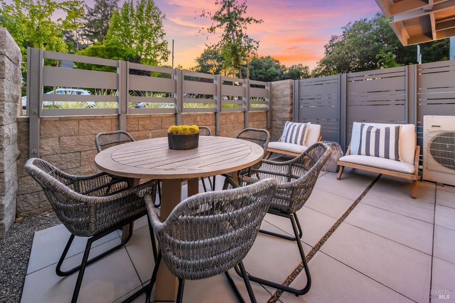
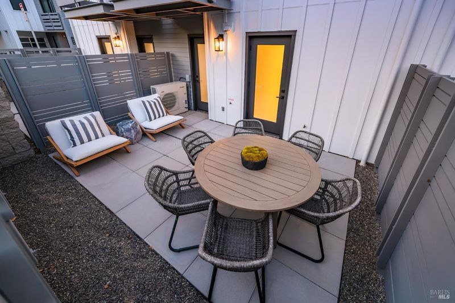
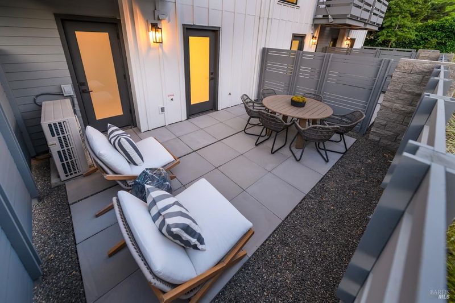
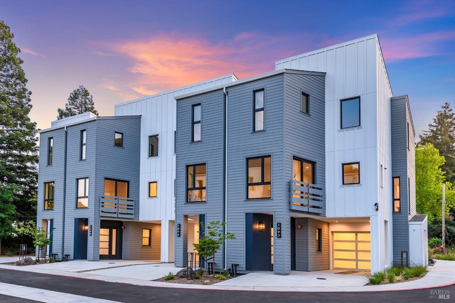
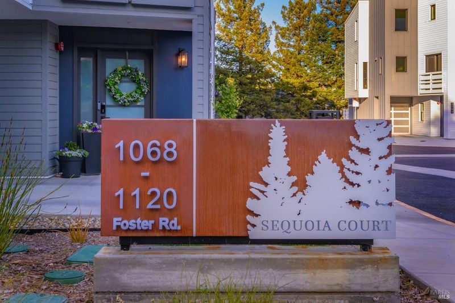
Seller financing available!! This impeccable townhome blends luxury, refined modern design, and exceptional comfort in a world-class Napa Valley setting, offering a rare opportunity not to be missed. The sophisticated floor plan showcases contemporary finishes and an abundance of natural light, with wide-plank European white oak flooring lending warmth and elegance throughout. The open-concept kitchen is anchored by Bertazzoni Italian stainless-steel appliances, a mosaic marble backsplash, and Cosentino Silestone Calacatta Gold polished countertops, including a waterfall-edge dining island designed for today's home chef. Both bedrooms are thoughtfully designed retreats. The primary suite features dual closets and a spa-inspired en-suite bath appointed with a Toto Acquia toilet, California Faucets shower fixtures, Porcelanosa snow-white vanity countertop, and Carrara Venato honed porcelain wall and floor tile. The second bedroom also enjoys en-suite capability, offering flexible dual hallway and bathroom access, and is finished with the same elevated material palette for a cohesive, luxury feel throughout. Multiple outdoor living spaces expand the comfort and livability of this home. Part of a newly built community of just 14 residences, this townhome is set within a serene and sought-after Napa setting. Photos shown are staged images of the model home and are intended to represent the finishes, features, and overall design of the Sequoia Court residences.

- Days on Market
- 0 days
- Current Status
- Active
- Original Price
- List Price
- $849,000
- On Market Date
- Sep 23, 2026
- Property Type
- Townhouse
- Area
- Napa
- Zip Code
- 94558
- MLS ID
- 326081265
- APN
- 043430048000
- Year Built
- Unavailable
- Stories in Building
- 3
- Possession
- Close Of Escrow
- Data Source
- BAREIS
- Origin MLS System
Snow Elementary School
Public K-5 Elementary
Students: 394 Distance: 0.1mi
Harvest Middle School
Public 6-8 Middle
Students: 799 Distance: 0.6mi
River Charter School
Charter 6-8 Middle
Students: 390 Distance: 0.6mi
Napa Christian Campus of Education School
Private K-12 Combined Elementary And Secondary, Religious, Coed
Students: 126 Distance: 0.9mi
Calvary Christian Academy
Private PK-12 Combined Elementary And Secondary, Religious, Coed
Students: NA Distance: 1.0mi
Shearer Charter School
Public K-5 Elementary
Students: 480 Distance: 1.1mi
- Bed
- 2
- Bath
- 2.5 (2/1)
- Dual Flush Toilet, Tile, Tub w/Shower Over
- Parking
- 2
- Attached, Covered, Garage Door Opener, Uncovered Parking Space
- SQ FT
- 1,310
- SQ FT Source
- Architect
- Lot SQ FT
- 871.0
- Lot Acres
- 0.02 Acres
- Kitchen
- Kitchen Island
- Cooling
- Central Air, Heat Pump
- Dining Room
- Formal Area
- Disclosures
- Offer As Is
- Exterior Details
- Balcony
- Living Room
- Deck Attached, Great Room
- Flooring
- Tile, Wood
- Foundation
- Slab
- Fire Place
- Living Room
- Heating
- Central, Heat Pump
- Laundry
- Laundry Closet, Upper Level, Washer/Dryer Stacked Included
- Upper Level
- Bedroom(s), Full Bath(s)
- Main Level
- Dining Room, Kitchen, Living Room
- Possession
- Close Of Escrow
- Basement
- None
- Architectural Style
- Modern/High Tech
- * Fee
- $433
- Name
- Sequoia Court HOA
- Phone
- 415-292-3609
- *Fee includes
- Common Areas, Insurance, Maintenance Structure, Maintenance Grounds, Management, Roof, and Trash
MLS and other Information regarding properties for sale as shown in Theo have been obtained from various sources such as sellers, public records, agents and other third parties. This information may relate to the condition of the property, permitted or unpermitted uses, zoning, square footage, lot size/acreage or other matters affecting value or desirability. Unless otherwise indicated in writing, neither brokers, agents nor Theo have verified, or will verify, such information. If any such information is important to buyer in determining whether to buy, the price to pay or intended use of the property, buyer is urged to conduct their own investigation with qualified professionals, satisfy themselves with respect to that information, and to rely solely on the results of that investigation.
School data provided by GreatSchools. School service boundaries are intended to be used as reference only. To verify enrollment eligibility for a property, contact the school directly.