


$1,125,000
2,511
SQ FT
$448
SQ/FT
2411 Joy Road
@ Jennifer Dr - Sebastopol, Occidental

- 4 Bed
- 3 Bath
- 6 Park
- 2,511 sqft
- Occidental
-

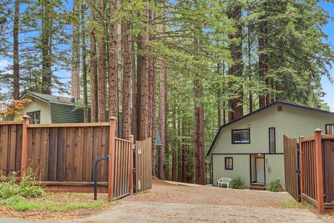
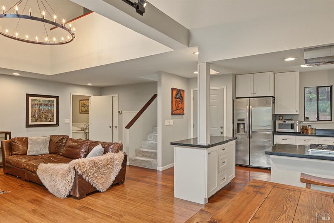
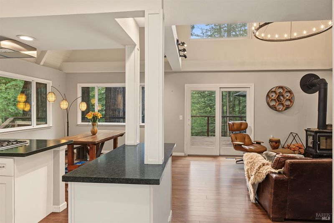
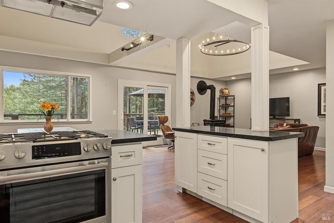
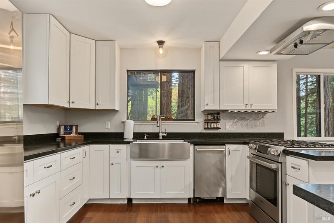
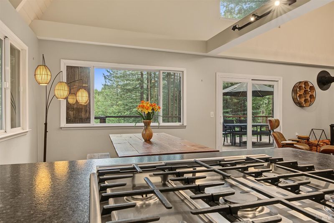
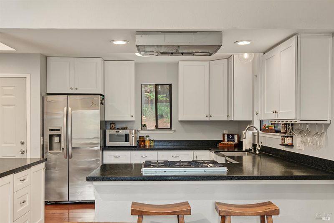
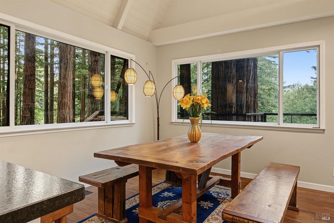
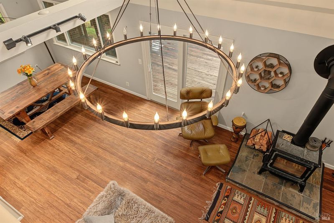
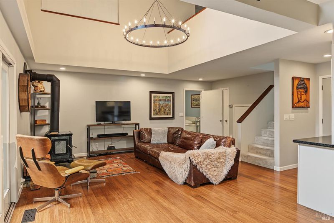
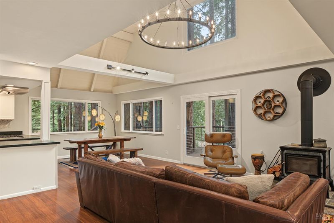
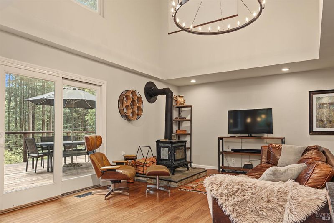
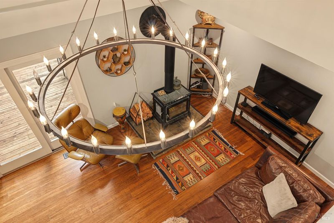
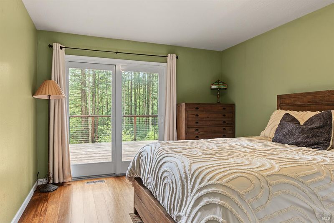
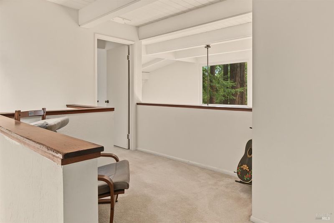
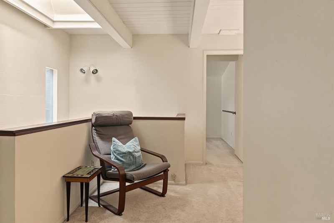
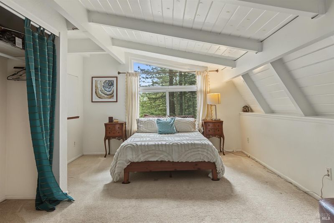
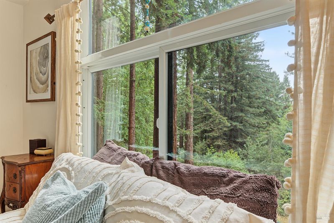
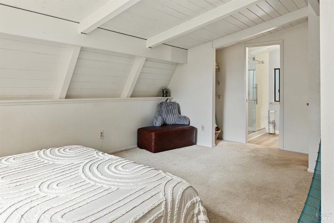
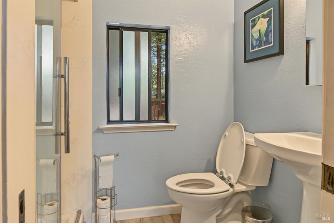
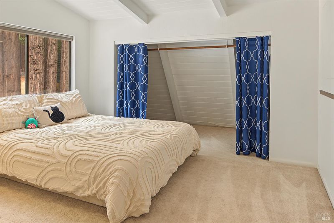
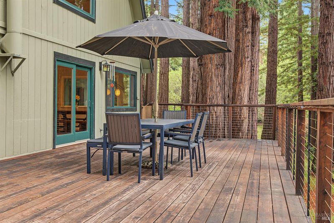
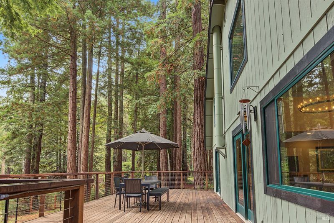
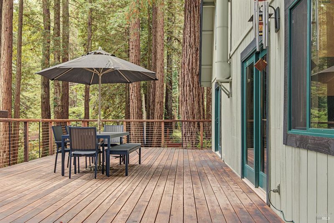
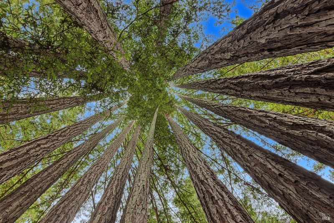
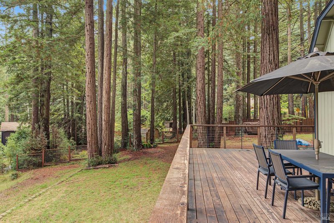
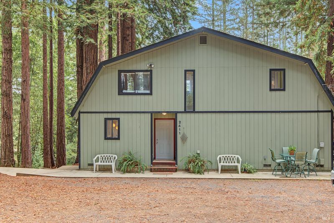
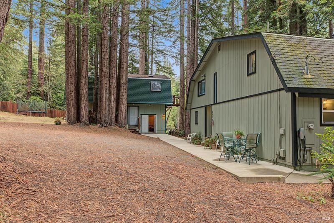
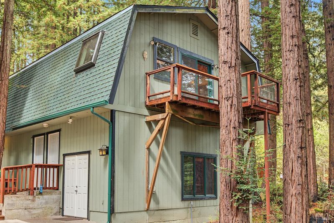
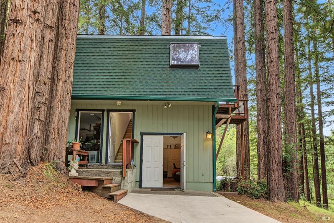
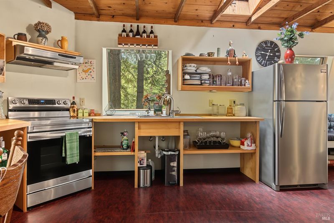
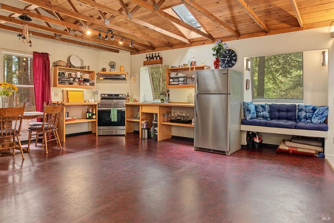
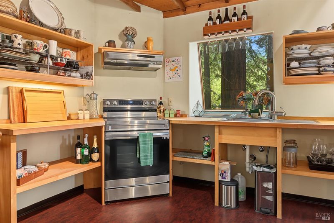
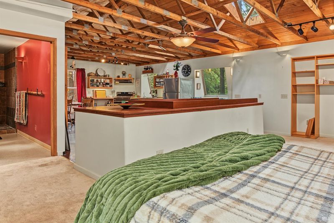
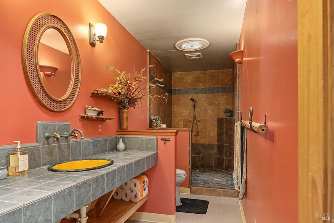
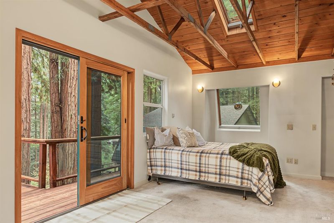
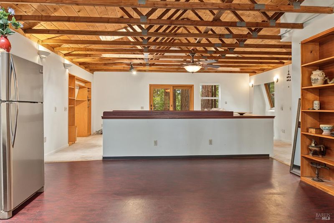
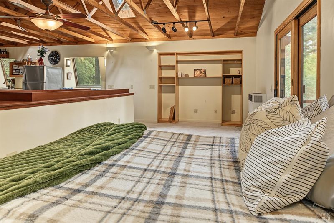
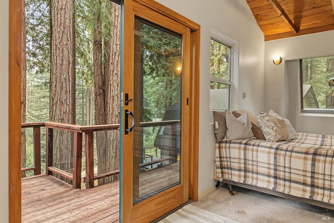
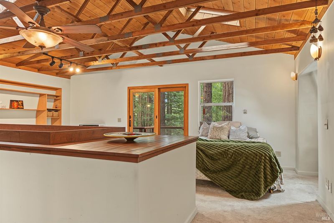
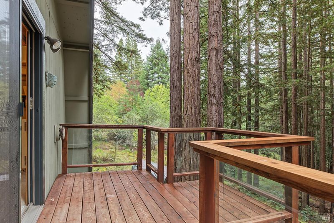
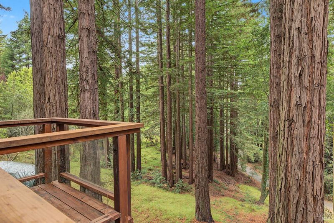
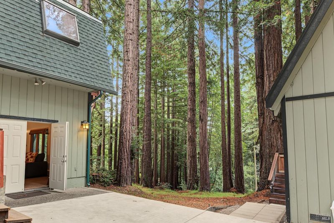
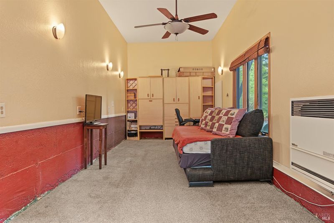
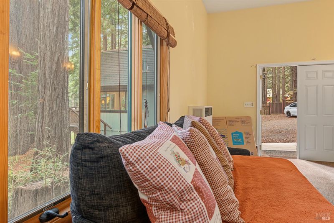
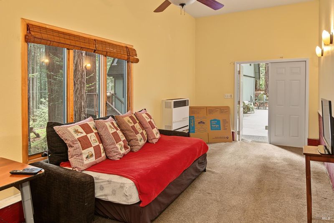
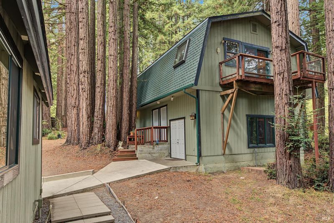
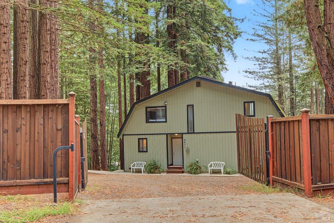
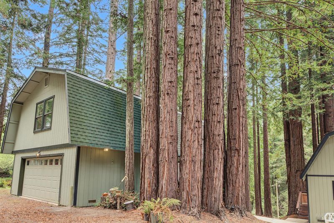
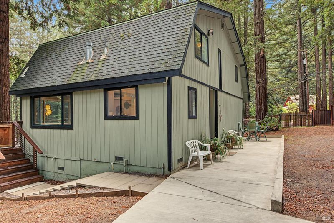
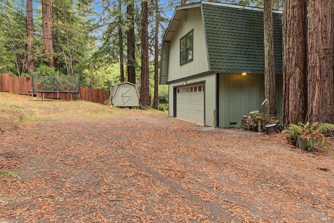
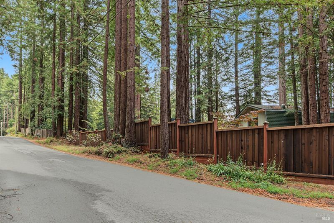
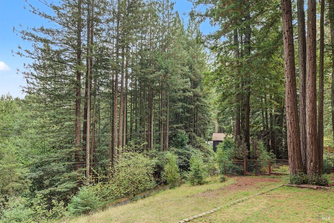
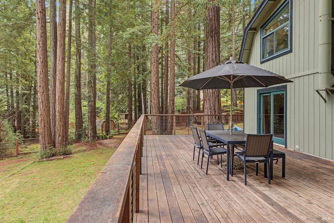
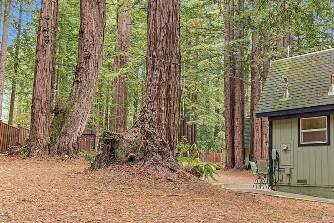
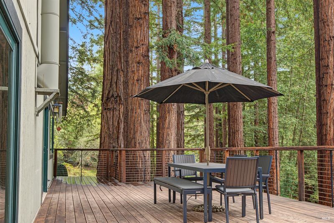
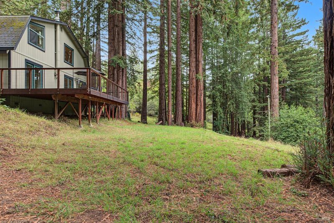
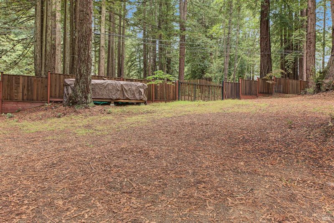
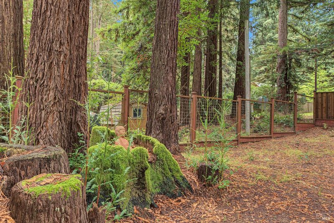
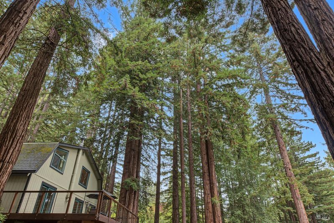
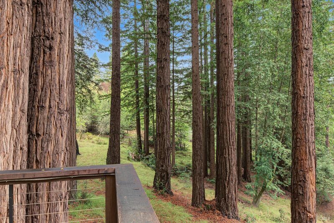
Nestled among the redwoods of Sonoma County, this cozy 3-bedroom, 2-bath home with a granny unit sits on approximately 1 acre and offers about 2,511 square feet of combined living space. The gated property provides privacy and a peaceful setting surrounded by beautiful redwoods. The main home features a remodeled kitchen, comfortable living spaces, and a cozy fireplace. A large deck overlooks the redwoods and is perfect for relaxing, dining, or entertaining. The granny unit offers flexible space for guests, family, or a home office. There's also a 220-square-foot additional room that could be used as an office, studio, or hobby space. A Tesla charger adds convenient EV charging at home. Located just 15 minutes from Sebastopol and Bodega Bay, this property offers a peaceful redwood setting with easy access to the coast, town, and all that Sonoma County has to offer.

- Days on Market
- 6 days
- Current Status
- Active
- Original Price
- List Price
- $1,125,000
- On Market Date
- Sep 21, 2026
- Property Type
- Single Family Residence
- Area
- Sebastopol
- Zip Code
- 95465
- MLS ID
- 326080360
- APN
- 073320002000
- Year Built
- 1970
- Stories in Building
- 2
- Possession
- Close Of Escrow
- Data Source
- BAREIS
- Origin MLS System
Harmony Elementary School
Public K-1 Elementary
Students: 58 Distance: 2.0mi
Salmon Creek School - A Charter
Charter 2-8 Middle
Students: 191 Distance: 2.0mi
Nonesuch School
Private 6-12 Nonprofit
Students: 22 Distance: 5.0mi
Bodega Bay Elementary School
Public K-5 Elementary
Students: 23 Distance: 5.3mi
Plumfield Academy
Private K-12 Special Education, Combined Elementary And Secondary, All Male
Students: 20 Distance: 5.9mi
Willow Spring School
Private K-3 Elementary, Coed
Students: 13 Distance: 6.4mi
- Bed
- 4
- Bath
- 3
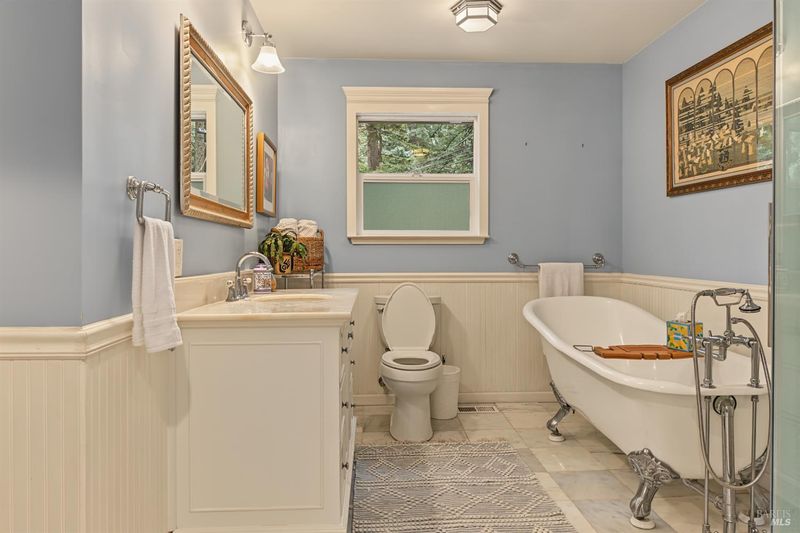
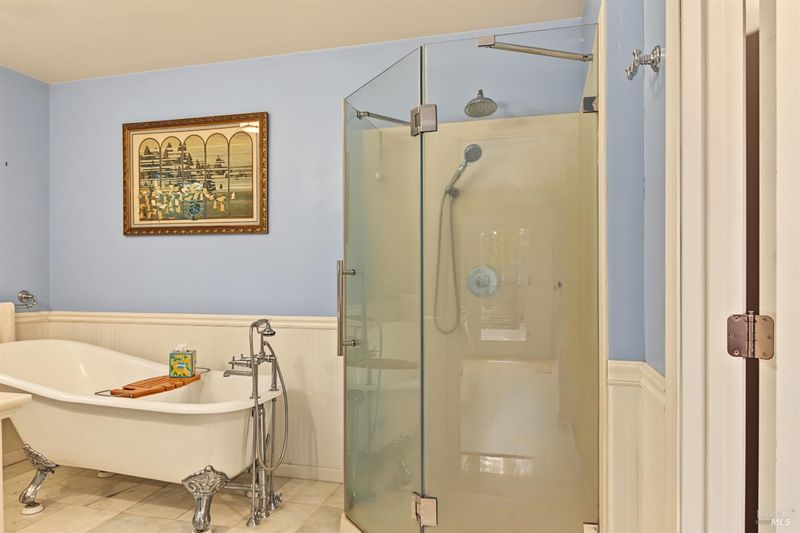
- Shower Stall(s), Tub
- Parking
- 6
- Detached, Electric Vehicle Charging Station(s), Garage Door Opener
- SQ FT
- 2,511
- SQ FT Source
- Measured by Agent
- Lot SQ FT
- 43,560.0
- Lot Acres
- 1.0 Acres
- Cooling
- Central Air
- Dining Room
- Dining Bar, Dining/Living Combo
- Disclosures
- Standard
- Exterior Details
- Balcony
- Living Room
- Cathedral/Vaulted, Deck Attached, Open Beam Ceiling, View
- Fire Place
- Wood Burning
- Heating
- Central, Propane
- Laundry
- Electric, In Garage
- Upper Level
- Bedroom(s), Full Bath(s), Loft
- Main Level
- Bedroom(s), Dining Room, Family Room, Full Bath(s), Garage, Kitchen, Living Room, Primary Bedroom, Street Entrance
- Views
- Mountain(s), Trees/Woods
- Possession
- Close Of Escrow
- Basement
- None
- Fee
- $0
MLS and other Information regarding properties for sale as shown in Theo have been obtained from various sources such as sellers, public records, agents and other third parties. This information may relate to the condition of the property, permitted or unpermitted uses, zoning, square footage, lot size/acreage or other matters affecting value or desirability. Unless otherwise indicated in writing, neither brokers, agents nor Theo have verified, or will verify, such information. If any such information is important to buyer in determining whether to buy, the price to pay or intended use of the property, buyer is urged to conduct their own investigation with qualified professionals, satisfy themselves with respect to that information, and to rely solely on the results of that investigation.
School data provided by GreatSchools. School service boundaries are intended to be used as reference only. To verify enrollment eligibility for a property, contact the school directly.