



$699,500
2,412
SQ FT
$290
SQ/FT
2417 Hancock Drive
@ Perry Polk - Fairfield 1, Fairfield

- 3 Bed
- 2.5 (2/1) Bath
- 3 Park
- 2,412 sqft
- Fairfield
-

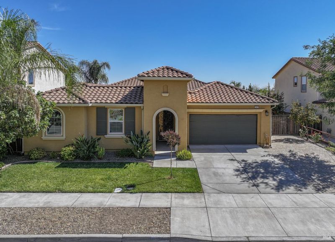
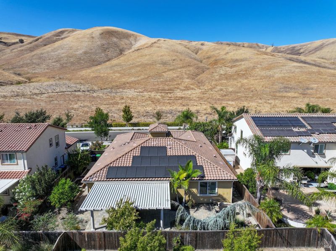
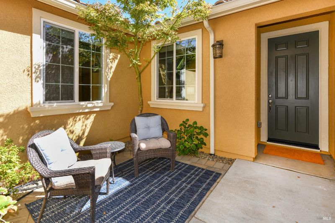
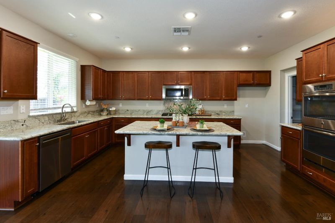
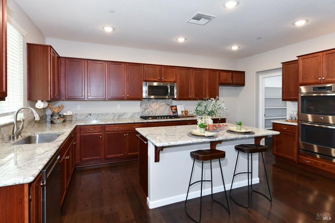
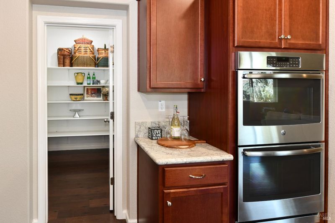
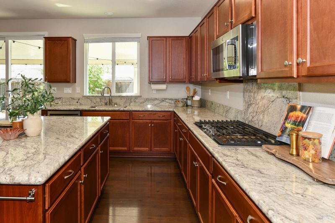
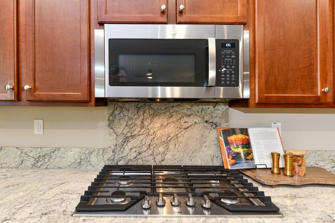
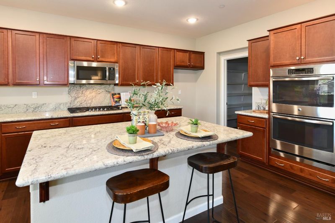
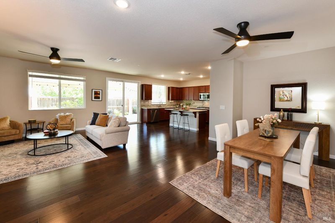
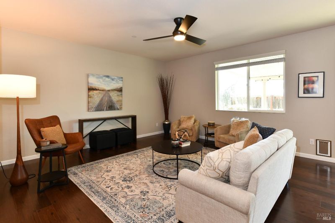
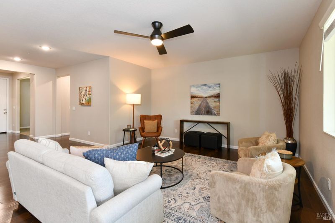
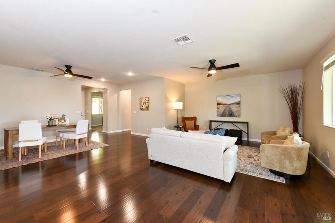
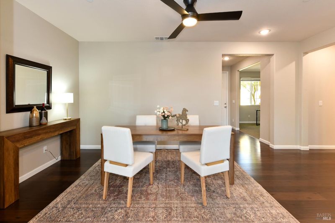
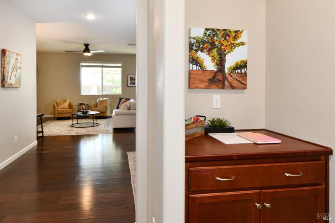
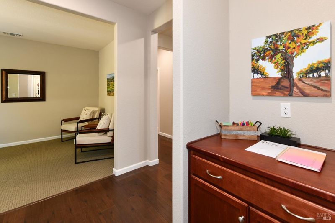
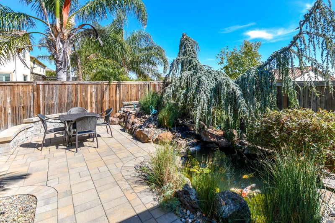
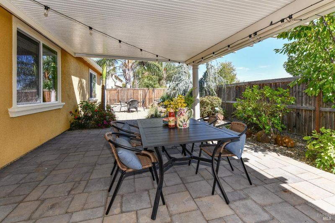
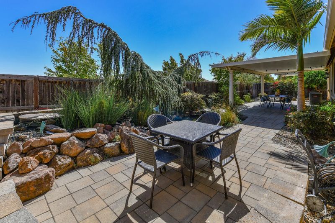
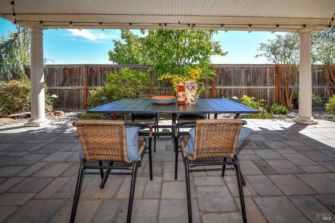
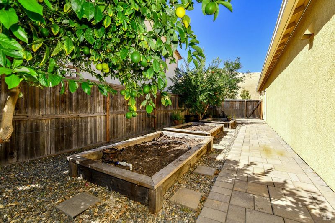
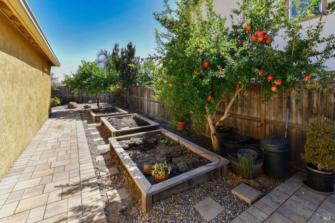
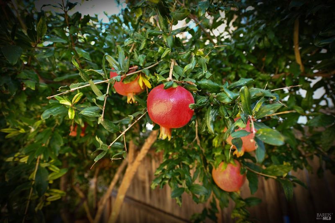
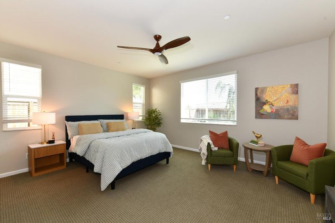
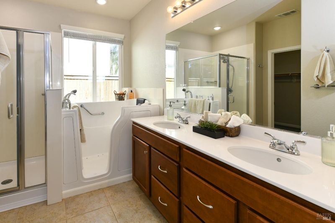
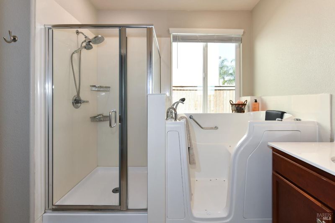
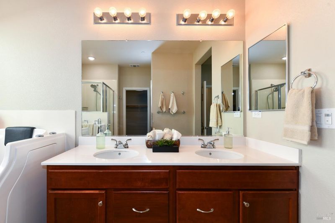
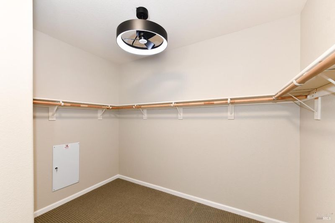
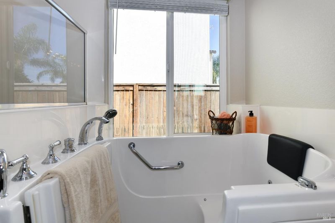
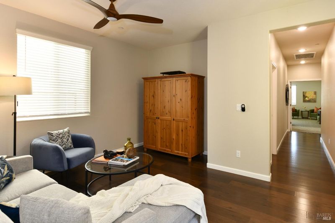
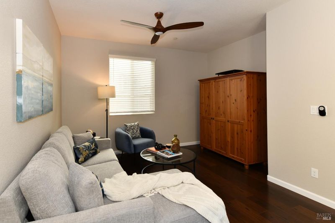
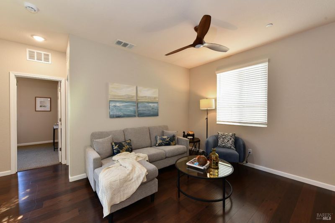
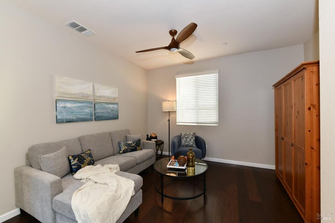
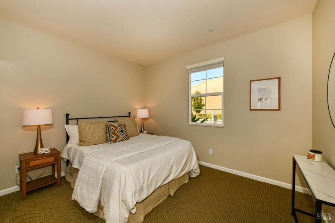
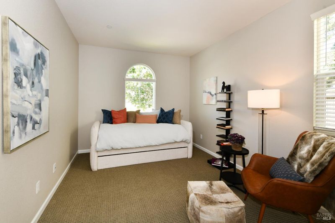
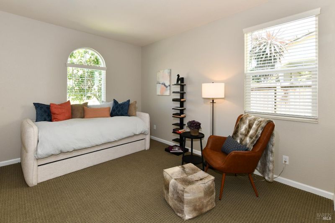
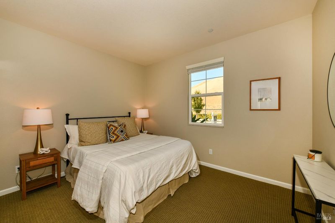
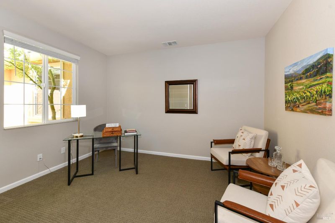
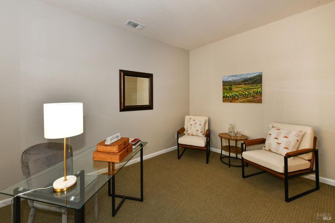
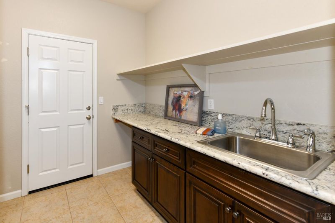
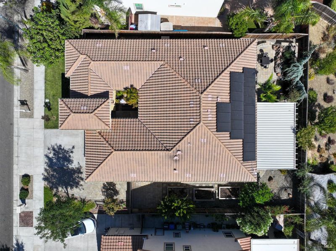
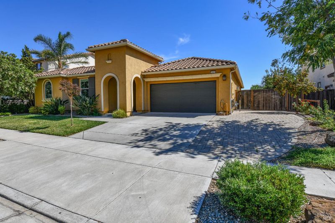
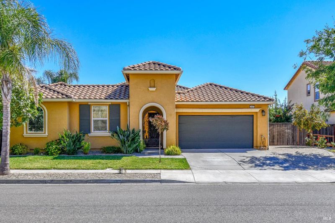
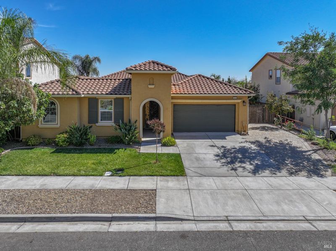
With its warm Mediterranean character and inviting courtyard entrance, this single-level home brings a touch of old-world Verona to a comfortable, easygoing floor plan. The front of the property enjoys an open outlook across the rolling hills, creating a wonderful sense of space as you arrive. The 3-bedroom, 2.5-bath residence offers 2,412 square feet of living space, generous outdoor areas, wide paver side-yard parking, and paid solar. A scrolled iron gate opens to a private courtyard and the front entrance, setting the tone for the home within. Rich, hardwood floors begin at the entry, where a reception room provides a welcoming space just off the foyer. On the opposite side is convenient interior access to the garage and a spacious laundry. The heart of the home is the expansive open living area, where the kitchen, dining, and living spaces come together in one comfortable great room with ceiling fans and direct access to the covered patio. The kitchen centers around a large island topped with beautiful pale, softly veined granite and generous counter seating. Extensive cabinetry and seemingly endless counter space provide plenty of room to work, while built-in double ovens, a gas cooktop, built-in microwave, and an exceptionally large walk-in pantry add excellent function and storage. The spacious primary suite includes an oversized walk-in closet and a spa-like bath with a soaking tub and separate walk-in stall shower. Outside, the Mediterranean influence continues with a relaxed mix of colorful landscaping. A deep, covered patio with handsome pavers and elegant columns provides a wonderfully shaded outdoor living area, ideal for dining, entertaining, or simply escaping the afternoon sun. A peaceful pond with a waterfall trickles beneath the branches of a mature weeping Blue Atlas cedar. Three beautiful, mature koi glide through the pond, adding life and color to this quiet corner of the garden. Bougainvillea, citrus trees, and palms highlight the yard while the spacious side yard accommodates two generous raised planting beds. The location adds another layer of everyday convenience, with easy access to major freeway arteries and public transportation for commuters, along with the advantage of a highly regarded school district. With its single-level design, open living spaces, paid solar, generous parking, inviting gardens, and distinctive Mediterranean details, this is a home that combines character with practical, comfortable living.

- Days on Market
- 0 days
- Current Status
- Active
- Original Price
- List Price
- $699,500
- On Market Date
- Sep 24, 2026
- Property Type
- Single Family Residence
- Area
- Fairfield 1
- Zip Code
- 94533
- MLS ID
- 326081421
- APN
- 0166351490
- Year Built
- 2015
- Stories in Building
- 1
- Possession
- Close Of Escrow
- Data Source
- BAREIS
- Origin MLS System
Vanden High School
Public 9-12 Secondary
Students: 1730 Distance: 1.4mi
Travis Community Day School
Public 7-12 Opportunity Community
Students: 16 Distance: 1.7mi
Travis Education Center
Public 9-12 Continuation
Students: 66 Distance: 1.7mi
Travis Independent Study School
Public K-12 Alternative
Students: 3 Distance: 1.7mi
Golden West Middle School
Public 7-8 Middle
Students: 846 Distance: 1.7mi
Foxboro Elementary School
Public K-6 Elementary, Yr Round
Students: 697 Distance: 1.7mi
- Bed
- 3
- Bath
- 2.5 (2/1)
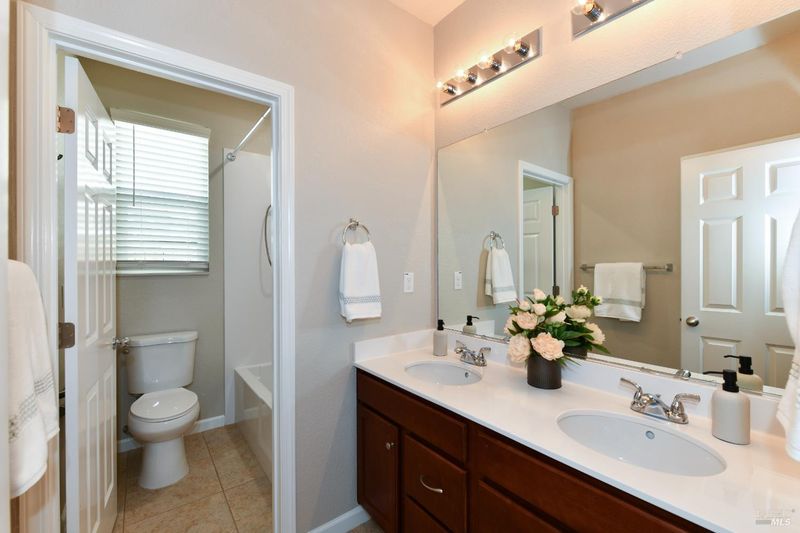
- Double Vanity, Tile, Tub w/Shower Over, Window
- Parking
- 3
- Attached, Garage Faces Front, Inside Entrance, RV Possible
- SQ FT
- 2,412
- SQ FT Source
- Assessor Auto-Fill
- Lot SQ FT
- 7,440.0
- Lot Acres
- 0.1708 Acres
- Kitchen
- Breakfast Area, Granite Counters, Kitchen Island, Kitchen/Family Combo, Pantry Closet
- Cooling
- Central Air
- Dining Room
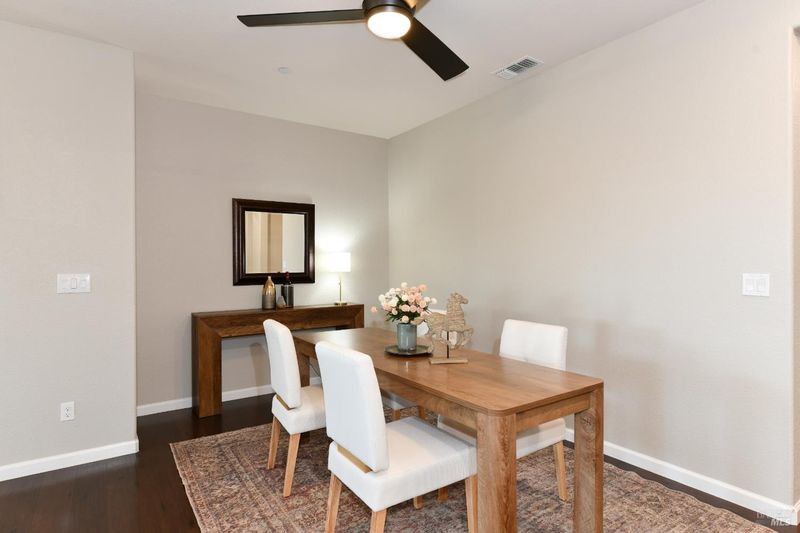
- Dining/Family Combo
- Disclosures
- Standard
- Exterior Details
- Uncovered Courtyard
- Living Room
- Great Room
- Flooring
- Carpet, Laminate, Tile
- Heating
- Central
- Laundry
- Cabinets, Inside Room
- Main Level
- Bedroom(s), Family Room, Garage, Kitchen, Living Room, Primary Bedroom, Partial Bath(s)
- Views
- Hills
- Possession
- Close Of Escrow
- Basement
- None
- Architectural Style
- Mediterranean
- Fee
- $0
MLS and other Information regarding properties for sale as shown in Theo have been obtained from various sources such as sellers, public records, agents and other third parties. This information may relate to the condition of the property, permitted or unpermitted uses, zoning, square footage, lot size/acreage or other matters affecting value or desirability. Unless otherwise indicated in writing, neither brokers, agents nor Theo have verified, or will verify, such information. If any such information is important to buyer in determining whether to buy, the price to pay or intended use of the property, buyer is urged to conduct their own investigation with qualified professionals, satisfy themselves with respect to that information, and to rely solely on the results of that investigation.
School data provided by GreatSchools. School service boundaries are intended to be used as reference only. To verify enrollment eligibility for a property, contact the school directly.