


$2,475,000
1,825
SQ FT
$1,356
SQ/FT
1949 Margot Place
@ Dry Creek - 10 - Willow Glen, San Jose

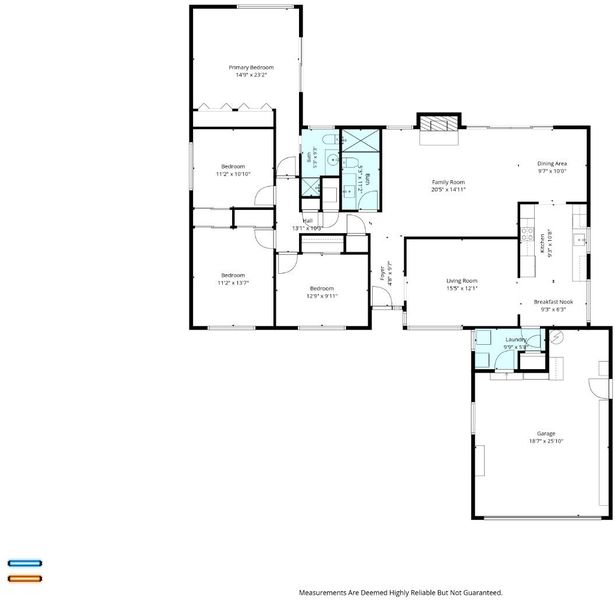
- 4 Bed
- 2 Bath
- 2 Park
- 1,825 sqft
- SAN JOSE
-

-
Sat Sep 26, 1:00 pm - 4:00 pm
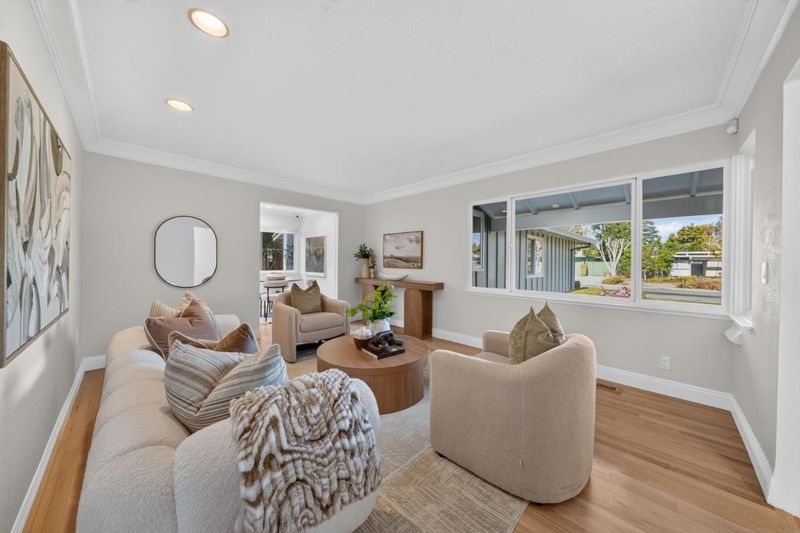
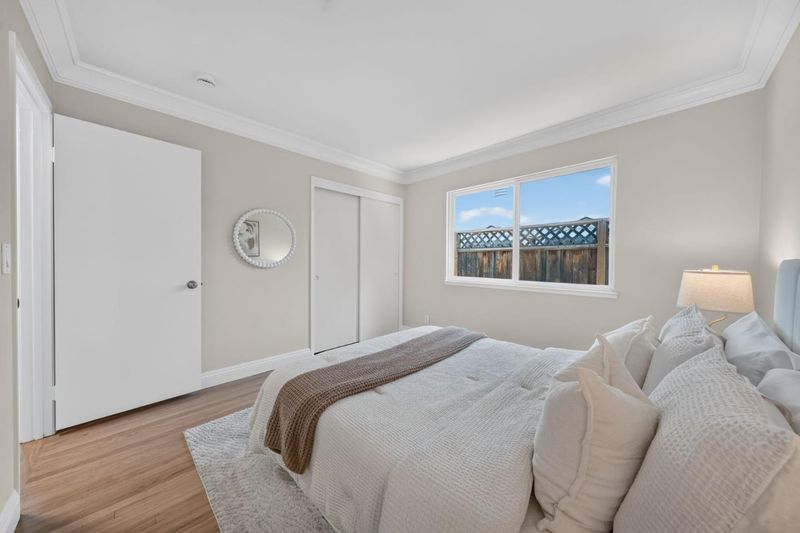
Fantastic Dry Creek, single story home. Don't miss!
-
Sun Sep 27, 1:00 pm - 4:00 pm
Fantastic Dry Creek, single story home. Don't miss!
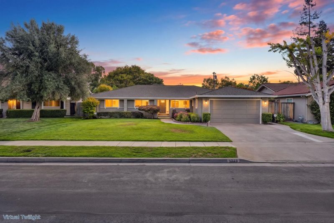
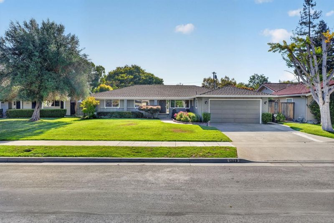
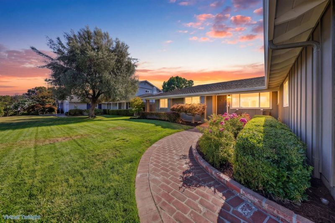
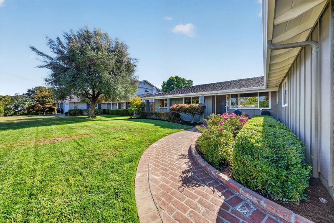
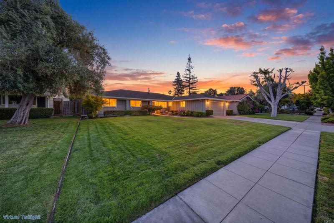
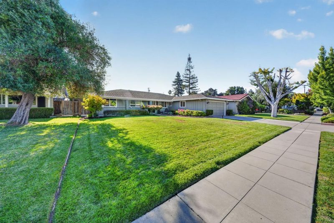
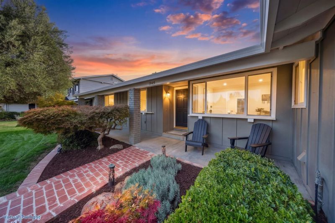
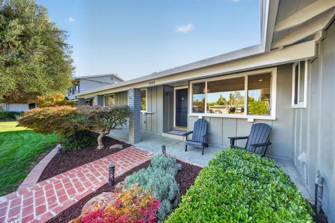
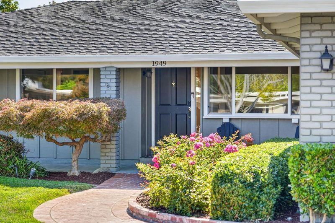
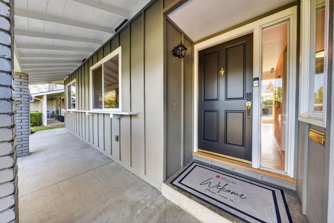
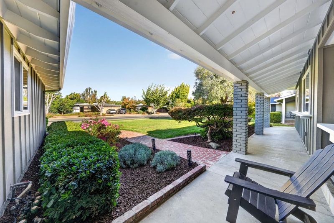
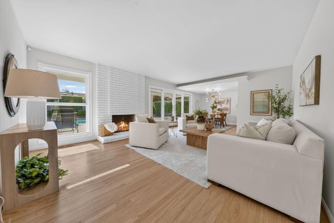
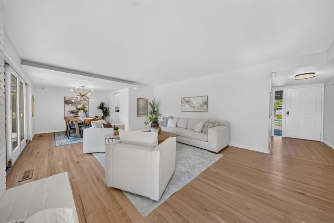
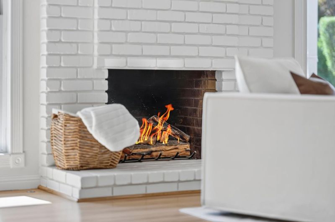
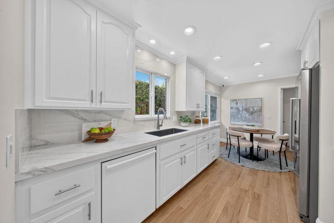
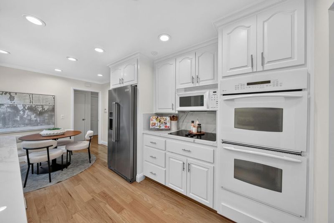
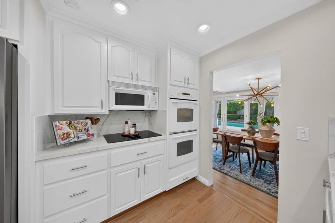
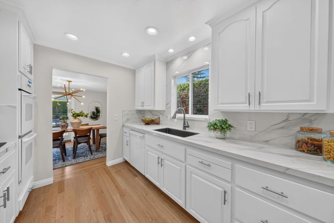
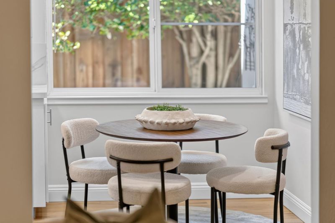
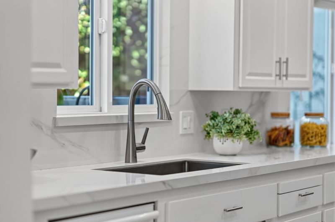
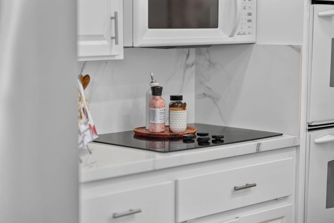
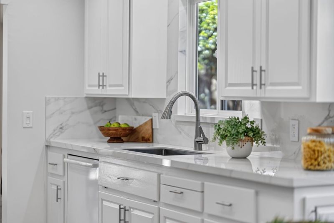
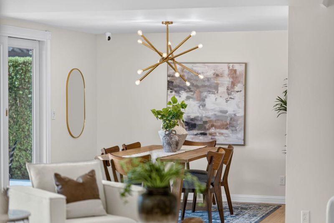
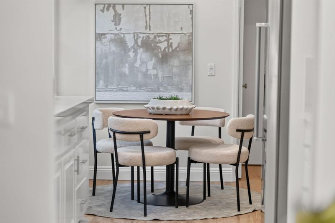
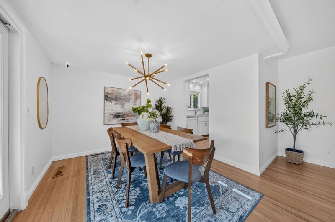
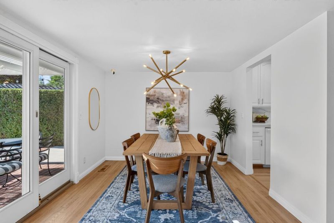
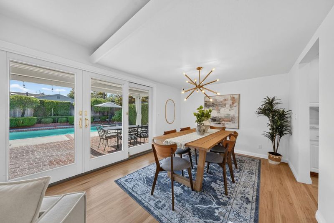
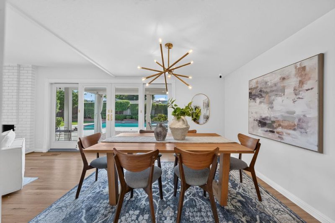
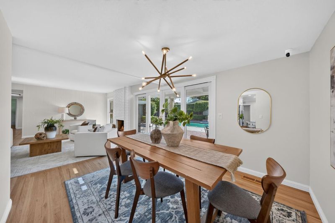
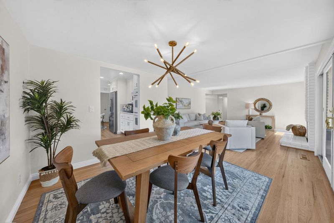
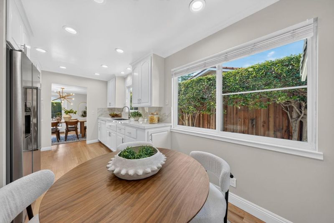
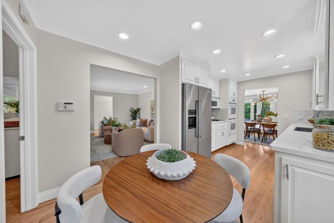
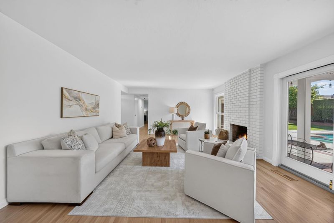
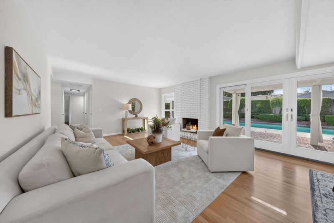
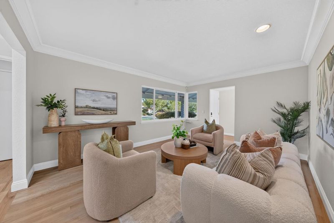
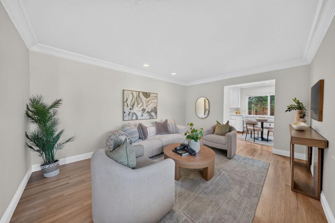
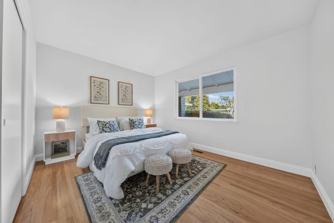
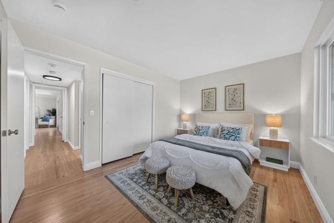
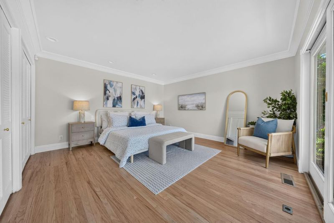
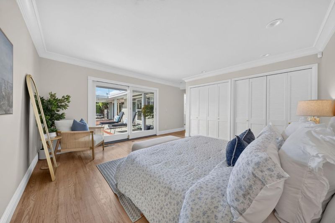
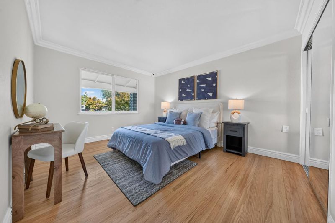
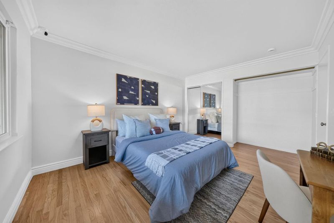
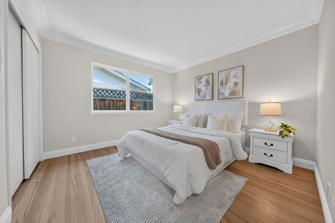
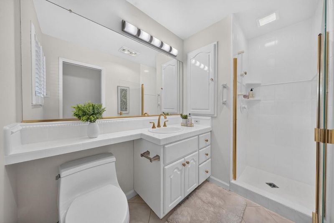
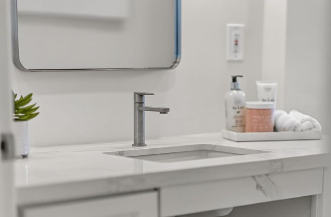
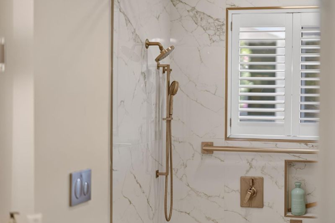
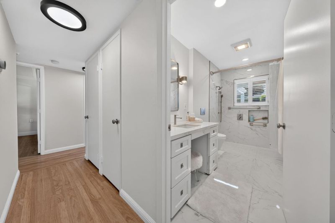
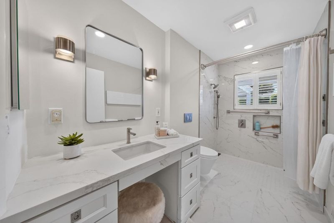
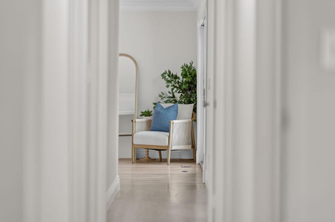
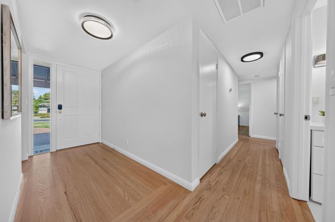
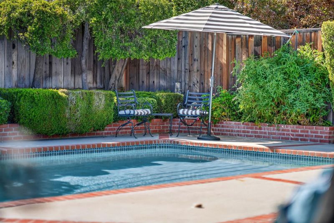
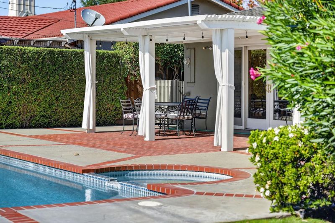
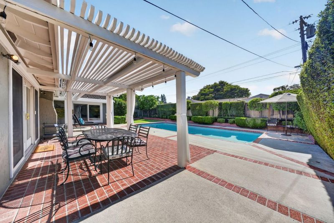
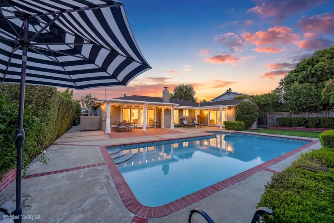
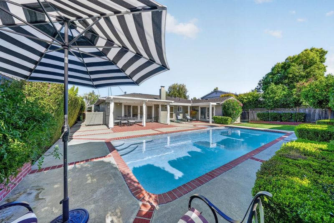
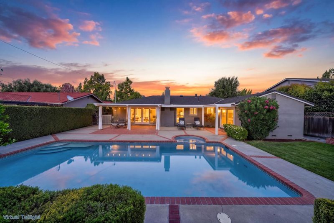
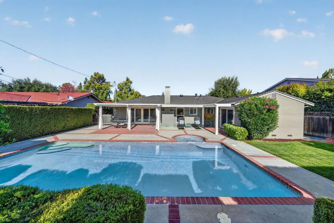
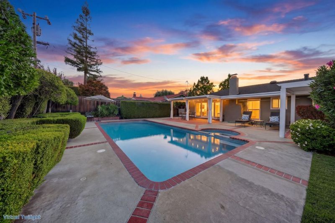
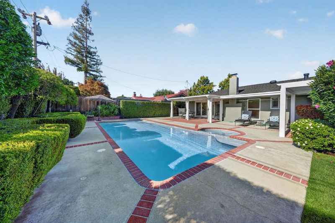
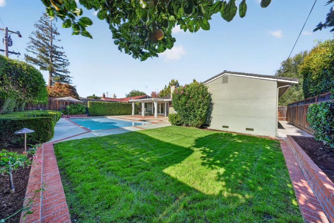
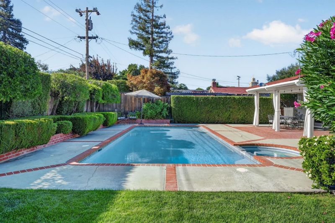
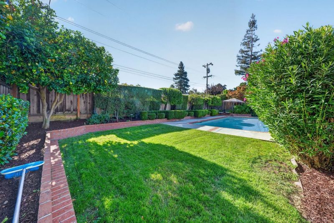
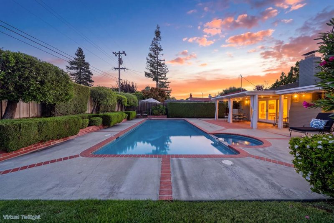
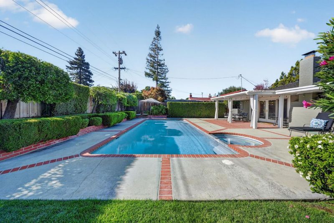
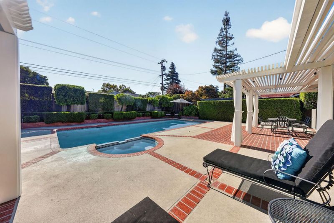
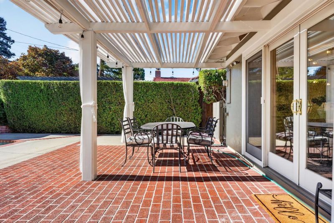
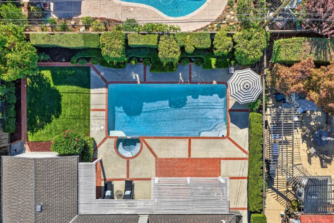
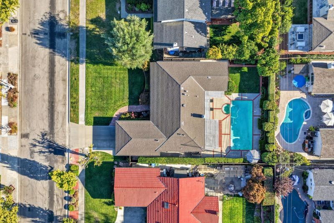
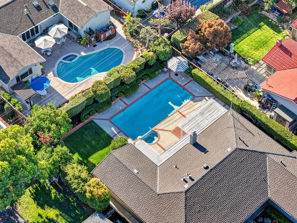
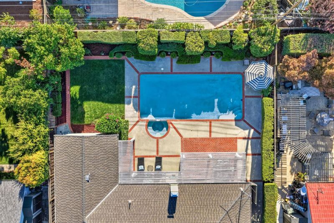
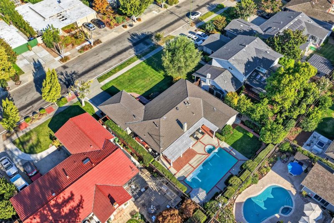
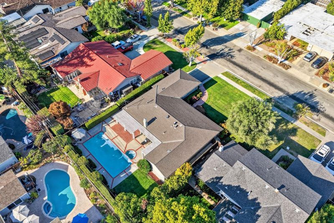
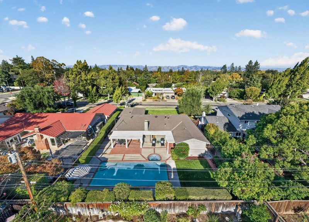
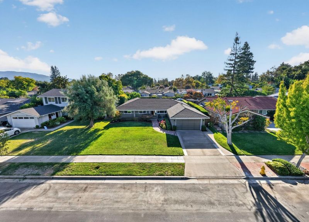
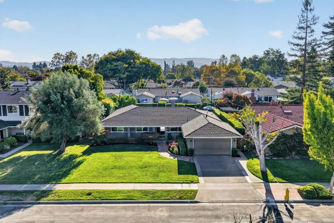
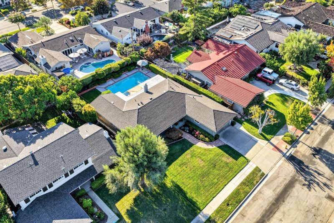
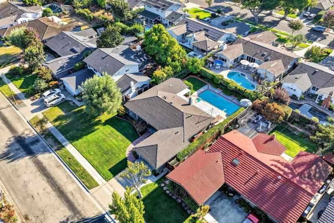
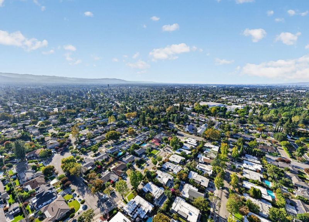
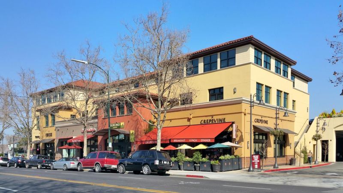
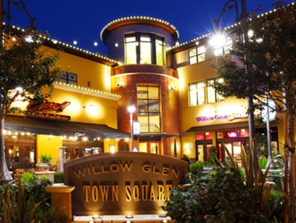
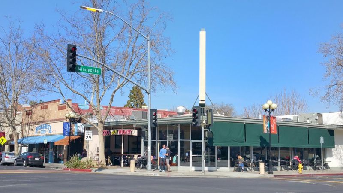
Held and cared for by the same owners since 1985, this Dry Creek home comes to our market for the first time in fifty years. Inside, a single-level floorplan welcomes in the light from all angles. Refinished hardwood flooring and fresh interior paint run from the formal entry through living and dining rooms, anchored by a gas fireplace for cozy winter nights. The updated kitchen with granite countertops and backsplash, refreshed baths, separate living, family and dining rooms, this home is perfect for entertaining in a flexible space. Outside, the generous 8,960 square-foot lot features a covered patio that leads to a sparkling pool and spa. The flat, rectangular backyard is lined by custom landscaped terraces with mature landscape, citrus trees, and lighting that carries the evening well past sunset. The backyard, with built in BBQ space is built for long dinners and fun gatherings. Booksin Elementary sits just up the road, and Lincoln Avenue puts more than 250 shops, restaurants, cafes, and a weekly farmers market minutes from the front door. Enjoy the proximity to the Pruneyard, downtown Campbell and Willow Glen as well as easy commute routes to some of Silicon Valley's top employers.

- Days on Market
- 4 days
- Current Status
- Active
- Original Price
- $2,475,000
- List Price
- $2,475,000
- On Market Date
- Sep 22, 2026
- Property Type
- Single Family Home
- Area
- 10 - Willow Glen
- Zip Code
- 95125
- MLS ID
- ML82058413
- APN
- 446-07-045
- Year Built
- 1963
- Stories in Building
- 1
- Possession
- Unavailable
- Data Source
- MLSL
- Origin MLS System
- MLSListings, Inc.
Booksin Elementary School
Public K-5 Elementary
Students: 839 Distance: 0.2mi
As-Safa Institute/As-Safa Academy
Private K-10 Coed
Students: 24 Distance: 0.2mi
Willow Vale Christian Children
Private PK-12 Combined Elementary And Secondary, Religious, Coed
Students: NA Distance: 0.4mi
St. Christopher Elementary School
Private K-8 Elementary, Religious, Coed
Students: 627 Distance: 0.4mi
Presentation High School
Private 9-12 Secondary, Religious, All Female
Students: 750 Distance: 0.6mi
Carden Day School Of San Jose
Private K-8 Elementary, Coed
Students: 164 Distance: 0.8mi
- Bed
- 4
- Bath
- 2
- Parking
- 2
- Attached Garage
- SQ FT
- 1,825
- SQ FT Source
- Unavailable
- Lot SQ FT
- 8,960.0
- Lot Acres
- 0.205693 Acres
- Pool Info
- Pool - In Ground
- Kitchen
- Countertop - Quartz, Dishwasher, Oven Range - Electric
- Cooling
- Central AC
- Dining Room
- Dining Area
- Disclosures
- NHDS Report
- Family Room
- Separate Family Room
- Flooring
- Hardwood
- Foundation
- Concrete Perimeter
- Fire Place
- Gas Burning
- Heating
- Central Forced Air
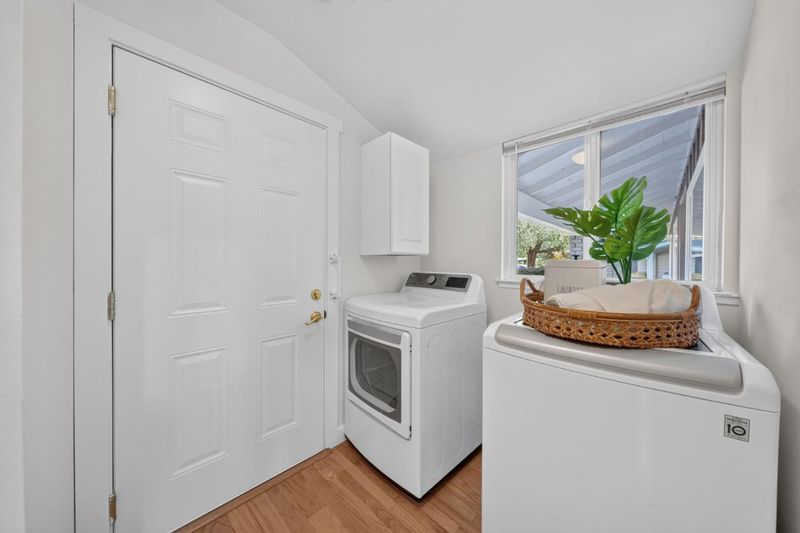
- Laundry
- Dryer, In Utility Room, Washer
- Fee
- Unavailable
MLS and other Information regarding properties for sale as shown in Theo have been obtained from various sources such as sellers, public records, agents and other third parties. This information may relate to the condition of the property, permitted or unpermitted uses, zoning, square footage, lot size/acreage or other matters affecting value or desirability. Unless otherwise indicated in writing, neither brokers, agents nor Theo have verified, or will verify, such information. If any such information is important to buyer in determining whether to buy, the price to pay or intended use of the property, buyer is urged to conduct their own investigation with qualified professionals, satisfy themselves with respect to that information, and to rely solely on the results of that investigation.
School data provided by GreatSchools. School service boundaries are intended to be used as reference only. To verify enrollment eligibility for a property, contact the school directly.