

$945,000
1,751
SQ FT
$540
SQ/FT
2720 Sand Dune Avenue
@ 10th Ave. - 93 - Marina Heights/ The Dunes/ East Garrison, Marina

- 2 Bed
- 2 Bath
- 2 Park
- 1,751 sqft
- MARINA
-

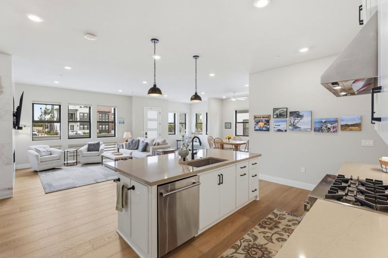
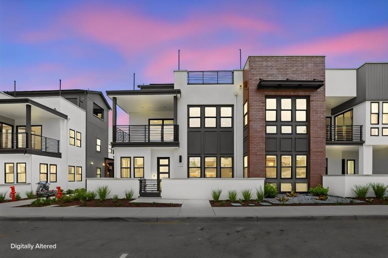
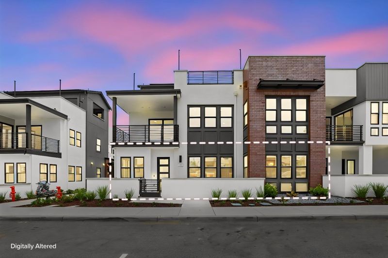
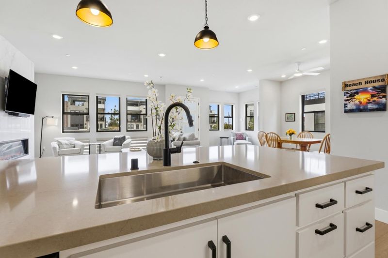
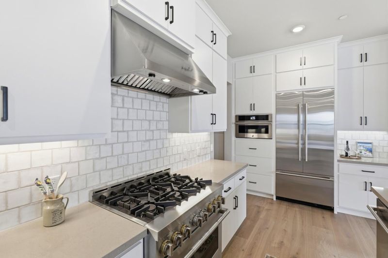
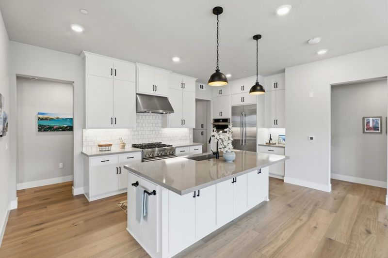
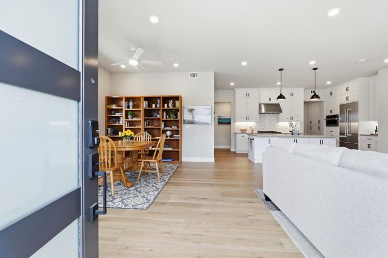
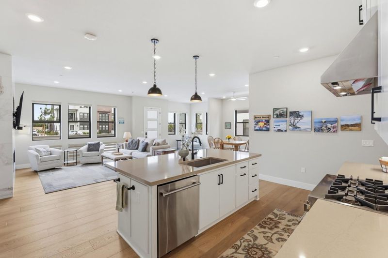
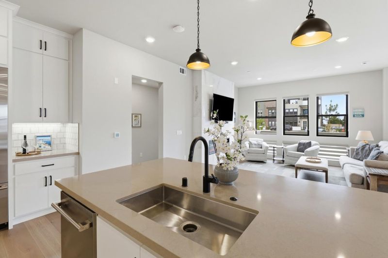
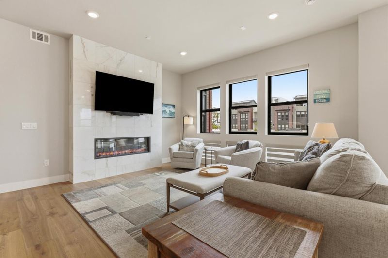
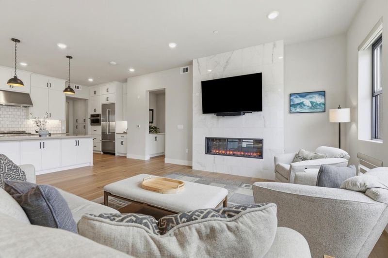
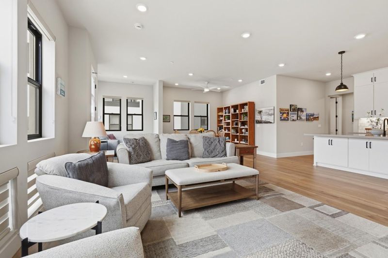
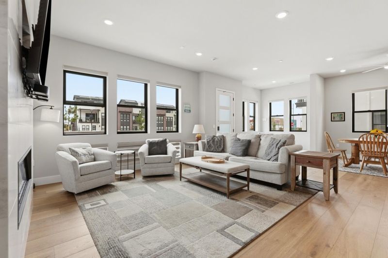
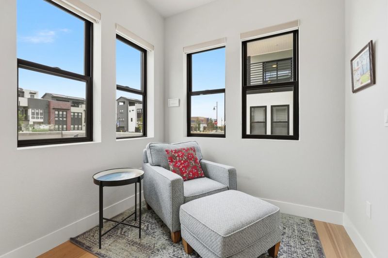
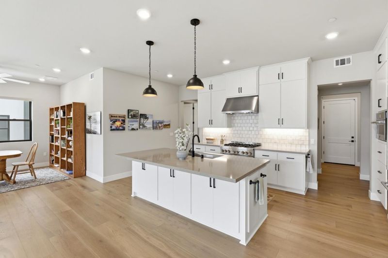
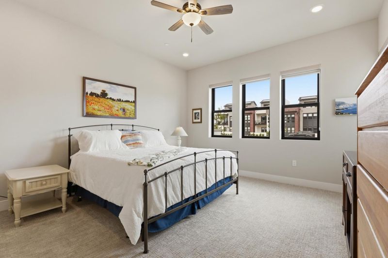
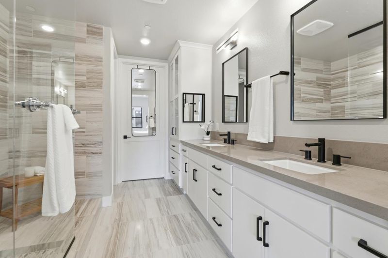
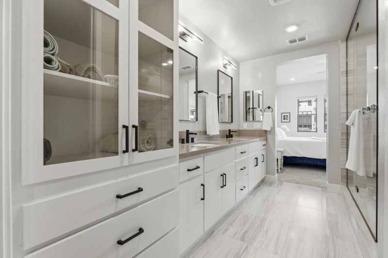
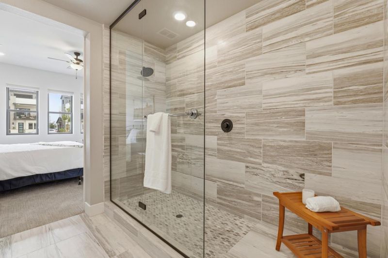
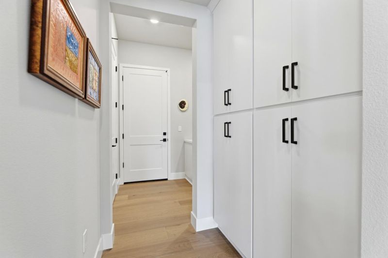
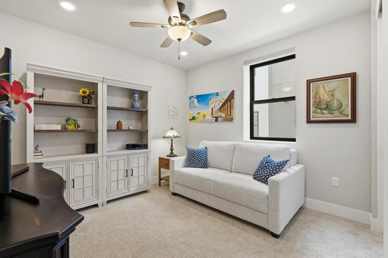
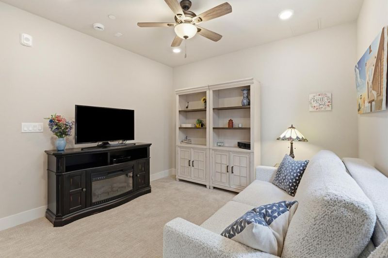
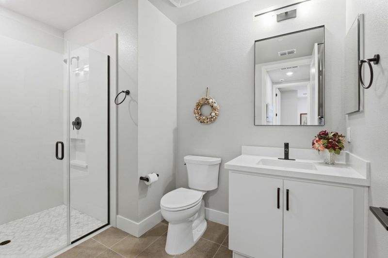
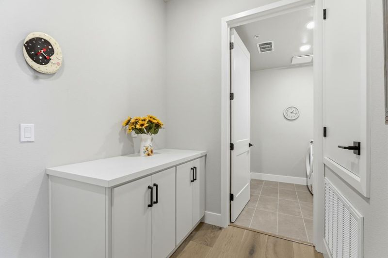
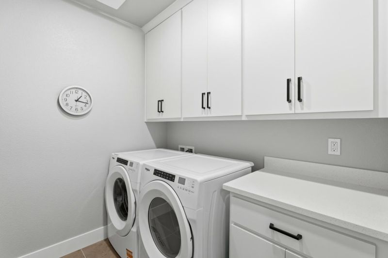
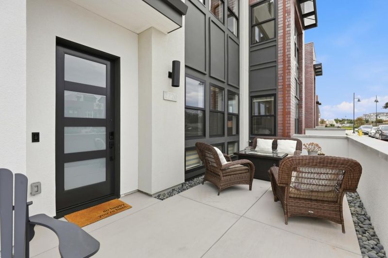
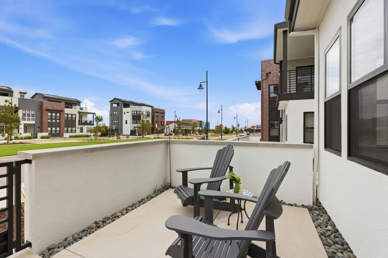
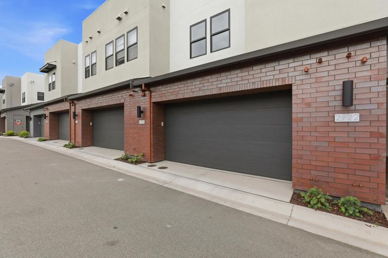
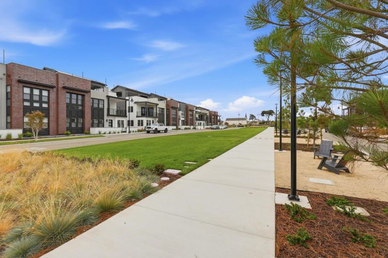
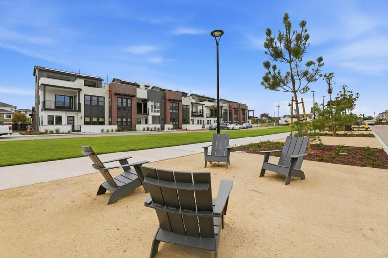
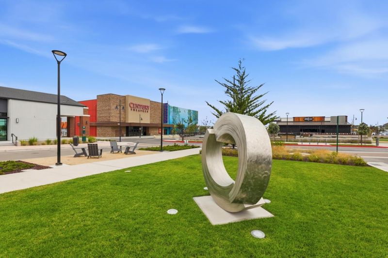
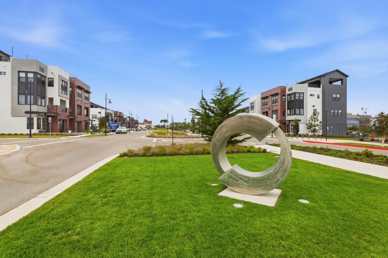
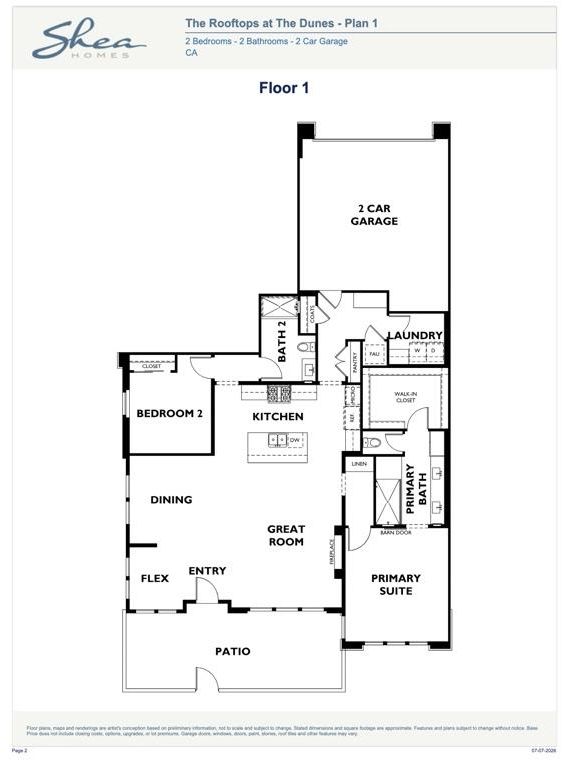
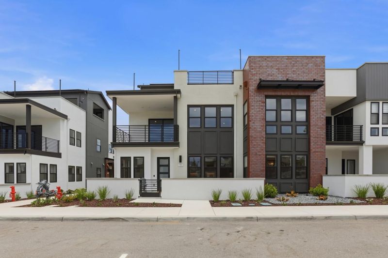
More than $80K in upgrades, solar and lot premium. Price reduction to $945,000 with $10,000 Buyer credit. Rare single-level living at the Rooftops at The Dunes. This 1751-square-foot end residence combines an open, light-filled floor plan with a peaceful outlook across the community greenbelt. Both bedrooms and baths are on one level, making the home comfortable for everyday living, working from home or hosting guests. The spacious kitchen features quartz countertops, a large island, pantry, six-burner gas range and included refrigerator, opening directly to the dining and living areas. High ceilings, wood flooring and a contemporary fireplace give the main living space a bright, polished feel. The primary suite offers a walk-in closet and a private bath with dual sinks. Additional highlights include owned solar, SheaConnect smart-home features, included washer and dryer, a private patio and an attached two-car garage. Enjoy convenient access to The Dunes Promenade, Trader Joes, restaurants, shopping, entertainment, CSU Monterey Bay, coastal recreation and Monterey Peninsula destinations. An uncommon opportunity to own a spacious, single-level end residence in one of Marinas newest communities.

- Days on Market
- 67 days
- Current Status
- Contingent
- Sold Price
- Original Price
- $995,000
- List Price
- $945,000
- On Market Date
- Jul 16, 2026
- Contract Date
- Sep 21, 2026
- Close Date
- Oct 27, 2026
- Property Type
- Condominium
- Area
- 93 - Marina Heights/ The Dunes/ East Garrison
- Zip Code
- 93933
- MLS ID
- ML82051870
- APN
- 031-285-007-000
- Year Built
- 2025
- Stories in Building
- Unavailable
- Possession
- Unavailable
- COE
- Oct 27, 2026
- Data Source
- MLSL
- Origin MLS System
- MLSListings, Inc.
Marina High School
Public 9-12 Secondary
Students: 584 Distance: 1.1mi
Los Arboles Middle School
Public 6-8 Middle, Yr Round
Students: 568 Distance: 1.4mi
Marina Vista Elementary School
Public K-5 Elementary, Yr Round
Students: 448 Distance: 1.6mi
J. C. Crumpton Elementary School
Public K-5 Elementary, Yr Round
Students: 470 Distance: 1.7mi
Dual Language Academy of the Monterey Peninsula
Charter K-8
Students: 475 Distance: 1.8mi
George C. Marshall Elementary School
Public K-5 Elementary, Yr Round
Students: 519 Distance: 1.8mi
- Bed
- 2
- Bath
- 2
- Double Sinks, Full on Ground Floor
- Parking
- 2
- Common Parking Area
- SQ FT
- 1,751
- SQ FT Source
- Unavailable
- Kitchen
- Countertop - Quartz, Dishwasher, Exhaust Fan, Garbage Disposal, Hood Over Range, Hookups - Gas, Island, Microwave, Pantry, Refrigerator
- Cooling
- Ceiling Fan
- Dining Room
- Dining Area in Family Room
- Disclosures
- Natural Hazard Disclosure
- Family Room
- Kitchen / Family Room Combo
- Flooring
- Wood
- Foundation
- Concrete Slab
- Fire Place
- Living Room, Other
- Heating
- Gas
- Laundry
- Washer / Dryer
- Views
- Garden / Greenbelt, Neighborhood
- Architectural Style
- Modern / High Tech
- * Fee
- $440
- Name
- Anchor Community Management
- Phone
- 831-285-3799
- *Fee includes
- Insurance - Common Area, Maintenance - Common Area, Maintenance - Exterior, and Roof
MLS and other Information regarding properties for sale as shown in Theo have been obtained from various sources such as sellers, public records, agents and other third parties. This information may relate to the condition of the property, permitted or unpermitted uses, zoning, square footage, lot size/acreage or other matters affecting value or desirability. Unless otherwise indicated in writing, neither brokers, agents nor Theo have verified, or will verify, such information. If any such information is important to buyer in determining whether to buy, the price to pay or intended use of the property, buyer is urged to conduct their own investigation with qualified professionals, satisfy themselves with respect to that information, and to rely solely on the results of that investigation.
School data provided by GreatSchools. School service boundaries are intended to be used as reference only. To verify enrollment eligibility for a property, contact the school directly.