

$3,995,000
2,640
SQ FT
$1,513
SQ/FT
1391 Clayton Street
@ Corbett - SF District 5 - Clarendon Heights, San Francisco

- 4 Bed
- 4.5 Bath
- 3 Park
- 2,640 sqft
- San Francisco
-

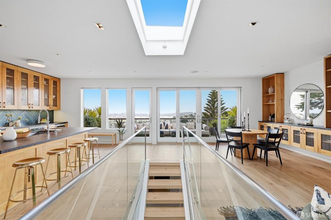
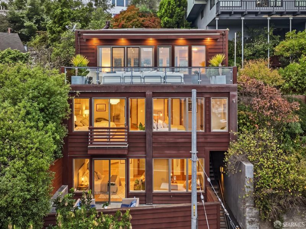
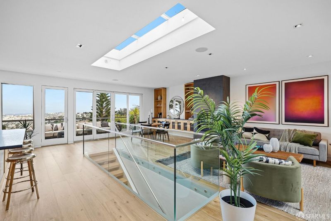
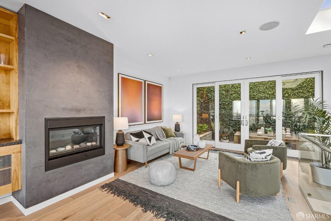
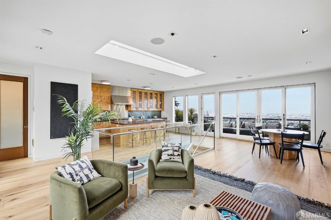
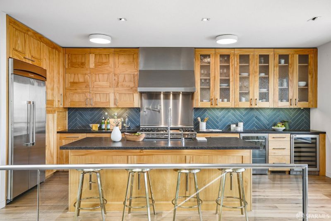
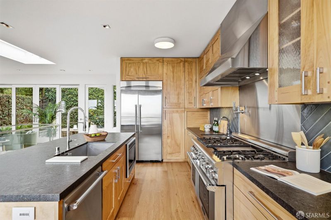
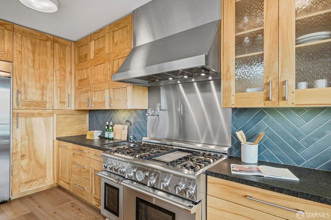
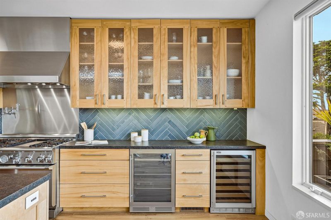
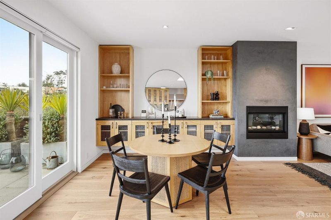
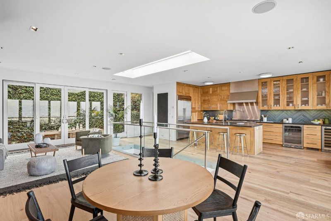
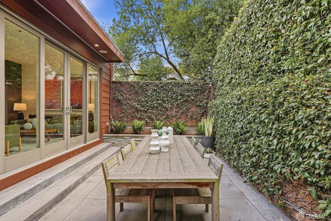
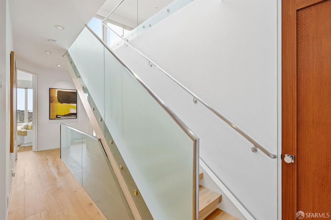
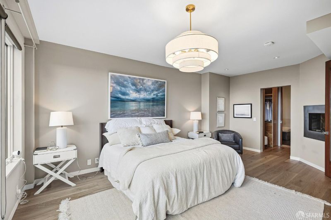
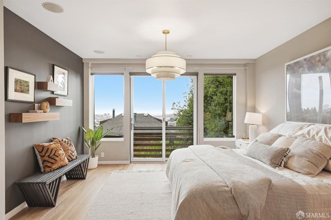
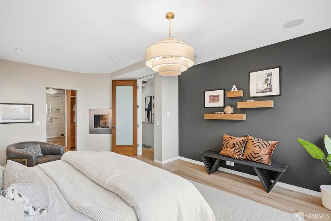
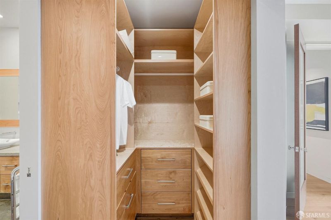
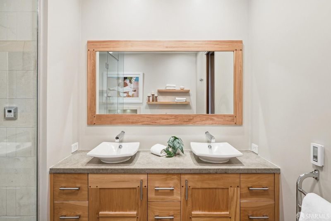
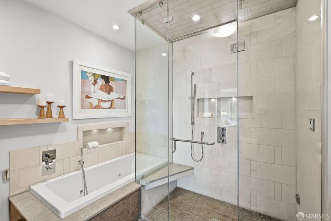
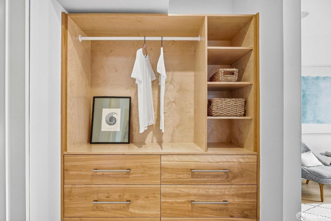
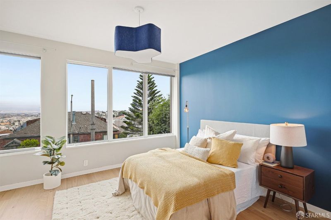
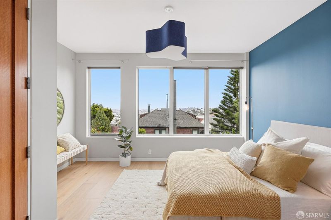
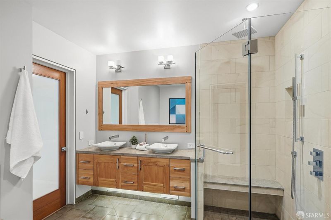
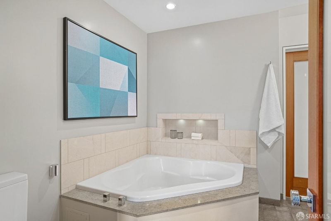
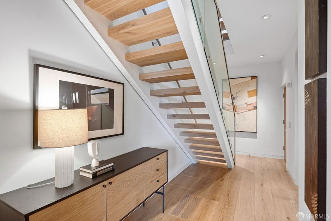
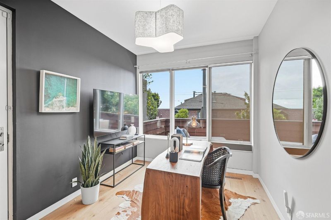
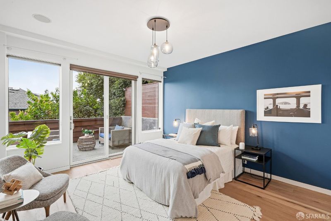
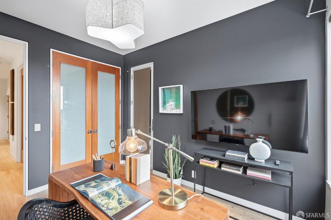
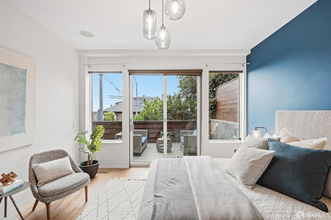
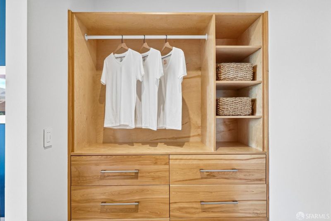
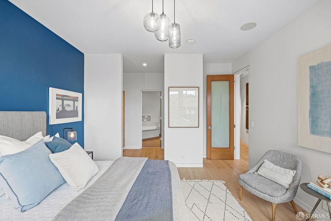
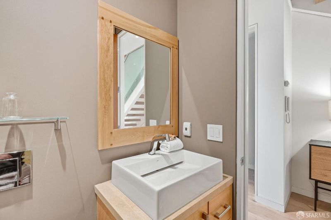
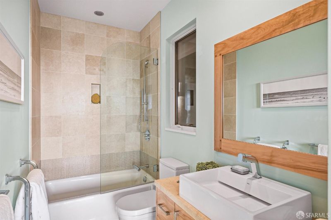
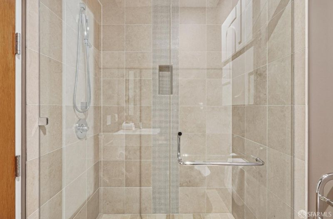
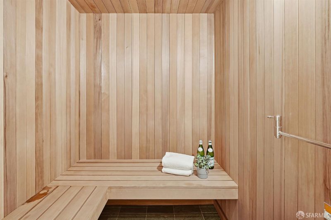
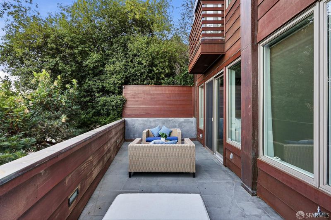
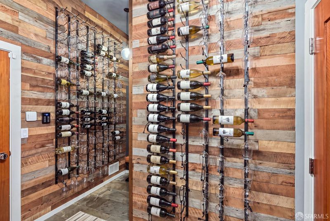
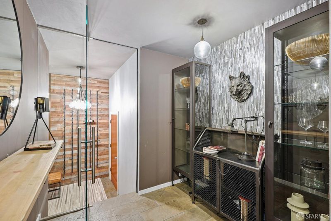
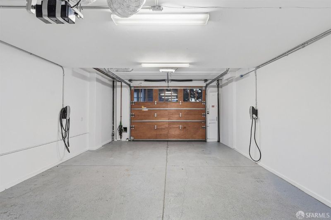
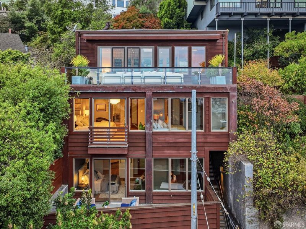
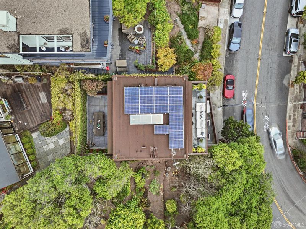
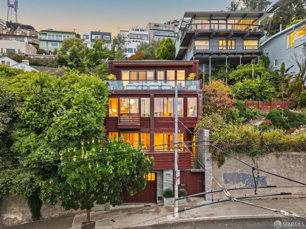
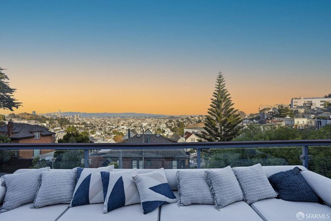
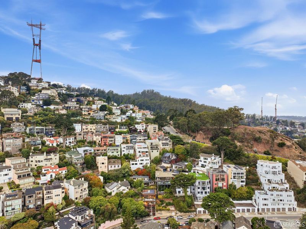
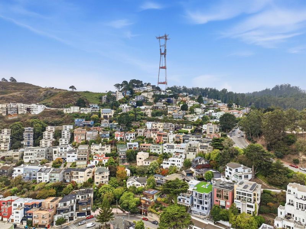
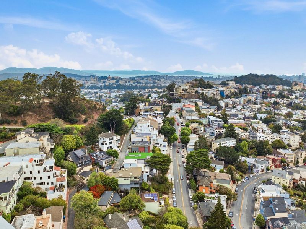
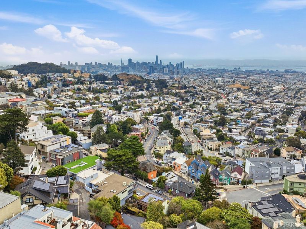
Striking contemporary residence offering 4 bedrooms, 4.5 baths, multiple outdoor spaces, expansive CITY VIEWS, and beautifully custom-designed interiors. The dramatic top floor is devoted to entertaining, with an open kitchen, living, and dining area illuminated by an extraordinary oversized skylight. Rich custom cabinetry; warm, leathered granite counters; and both beverage and wine refrigerators bring texture and sophistication to the kitchen. Generous outdoor spaces extend from both sides of the home, including a spacious front terrace and a private rear dining oasis. The middle level, accessible by elevator from both the lower living level and the garage, features two spacious en suite bedrooms with sweeping city views. The first suite includes a sleek inset gas fireplace, a luxurious bath with a soaking tub and an oversized glass-enclosed steam shower. The second suite also showcases the city views and includes its own full bath with a soaking tub. The lower living level offers a private en suite bedroom with a walk-in closet, a spa-like bath with a jetted soaking tub, and direct access to a secluded outdoor patio and a cedar sauna on the same level. An additional office with a closet provides flexibility as a fourth bedroom or guest room. This floor is complemented by another full bath, and a dedicated laundry room. A distinctive WhisperKOOL temperature-controlled wine room adds character with reclaimed-wood walls, extensive bottle storage, dramatic lighting, and a stylish tasting and display area. The home functions as a green home with an array of solar cells, two Tesla chargers, low-e glass in appropriate rooms, and 95%+ efficient systems. The home's additional highlights include NEW aged and smoked French oak flooring, radiant heat in the bathrooms, gas fireplaces, central vacuum, DoorBird and Ring systems, 3-zone forced air heating, copper flashings/downspouts, an indoor/outdoor integrated music system, and a newly treated clear grain red cedar siding. An ELEVATOR connects the 3-car garage with the lower and middle living levels. The home combines dramatic entertaining spaces with private bedroom retreats, multiple outdoor areas, warm natural materials, and a flexible floor plan designed for both everyday living and hosting. All of these features in a stunning home within half a block of the #33 Stanyan and #37 Corbett bus stops.

- Days on Market
- 11 days
- Current Status
- Active
- Original Price
- $3,995,000
- List Price
- $3,995,000
- On Market Date
- Sep 18, 2026
- Property Type
- Single Family Residence
- District
- SF District 5 - Clarendon Heights
- Zip Code
- 94114
- MLS ID
- 426163781
- APN
- 2661042
- Year Built
- 2008
- Stories in Building
- 0
- Possession
- Close Of Escrow
- Data Source
- SFAR
- Origin MLS System
Rooftop Elementary School
Public K-8 Elementary, Coed
Students: 568 Distance: 0.3mi
Grattan Elementary School
Public K-5 Elementary
Students: 387 Distance: 0.4mi
Marin Preparatory School
Private K-8 Preschool Early Childhood Center, Elementary, Middle, Coed
Students: 145 Distance: 0.5mi
Spanish Infusión School
Private K-8
Students: 140 Distance: 0.5mi
Milk (Harvey) Civil Rights Elementary School
Public K-5 Elementary, Coed
Students: 221 Distance: 0.6mi
Alvarado Elementary School
Public K-5 Elementary
Students: 515 Distance: 0.6mi
- Bed
- 4
- Bath
- 4.5
- Jetted Tub, Sauna
- Parking
- 3
- 24'+ Deep Garage, Attached, Enclosed, Electric Vehicle Charging Station(s), Garage Door Opener, Garage Faces Front, Side By Side, Independent, On Site (Single Family Only)
- SQ FT
- 2,640
- SQ FT Source
- Assessor Auto-Fill
- Lot SQ FT
- 1,951.49
- Lot Acres
- 0.0448 Acres
- Kitchen
- Kitchen Island, Island w/Sink, Kitchen/Family Combo, Skylight(s)
- Dining Room
- Dining/Living Combo, Skylight(s)
- Entry Level
- 0
- Living Room
- Deck Attached, Great Room, Skylight(s), View
- Flooring
- Tile, Wood
- Fire Place
- Gas, Living Room
- Heating
- Central, Radiant Floor
- Laundry
- Inside Room
- Views
- Bay, City, Panoramic, San Francisco
- Possession
- Close Of Escrow
- Architectural Style
- Modern/High Tech
- Fee
- $0
MLS and other Information regarding properties for sale as shown in Theo have been obtained from various sources such as sellers, public records, agents and other third parties. This information may relate to the condition of the property, permitted or unpermitted uses, zoning, square footage, lot size/acreage or other matters affecting value or desirability. Unless otherwise indicated in writing, neither brokers, agents nor Theo have verified, or will verify, such information. If any such information is important to buyer in determining whether to buy, the price to pay or intended use of the property, buyer is urged to conduct their own investigation with qualified professionals, satisfy themselves with respect to that information, and to rely solely on the results of that investigation.
School data provided by GreatSchools. School service boundaries are intended to be used as reference only. To verify enrollment eligibility for a property, contact the school directly.