

$859,000
1,268
SQ FT
$677
SQ/FT
102 Path
@ Saddlebrook - 12 - Blossom Valley, San Jose

- 3 Bed
- 3 (2/1) Bath
- 2 Park
- 1,268 sqft
- SAN JOSE
-

-
Sat Sep 26, 1:00 pm - 4:00 pm
-
Sun Sep 27, 1:00 pm - 4:00 pm
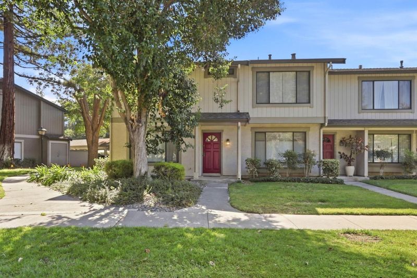
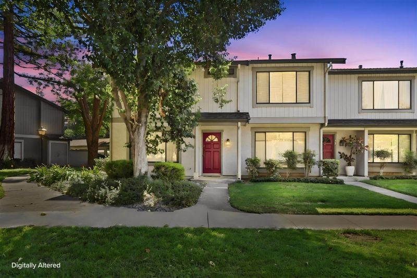
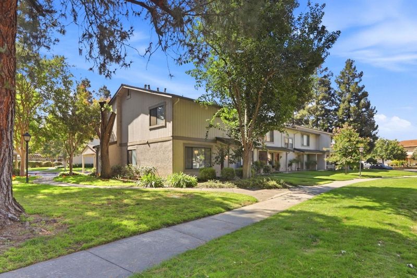
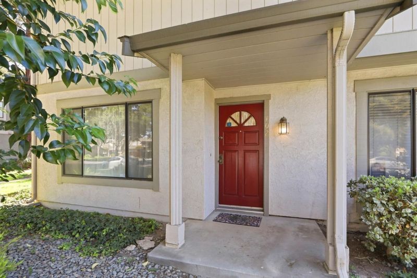
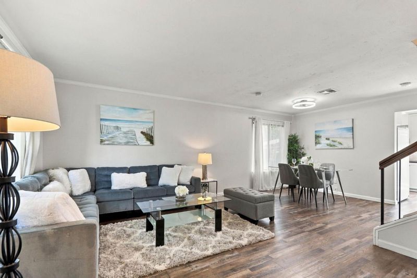
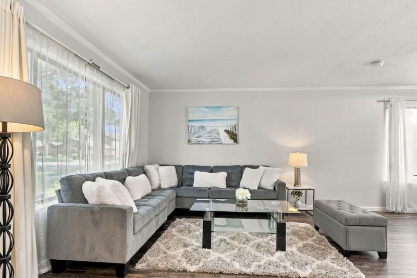
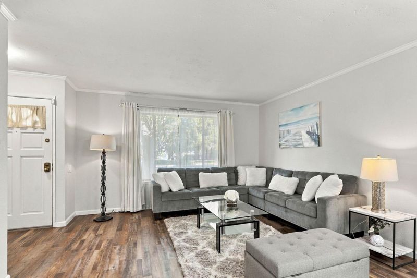
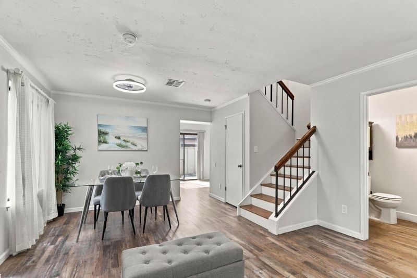
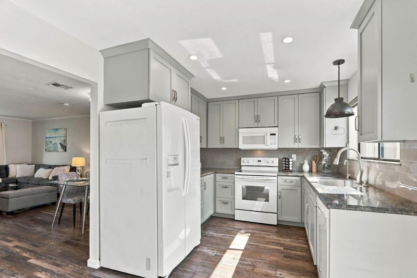
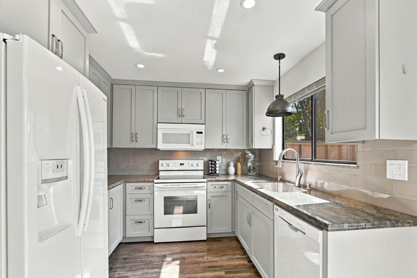
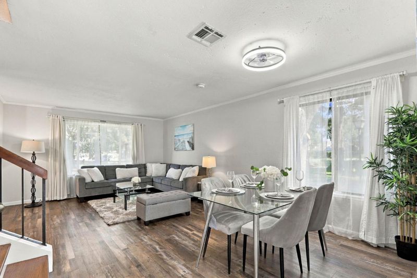
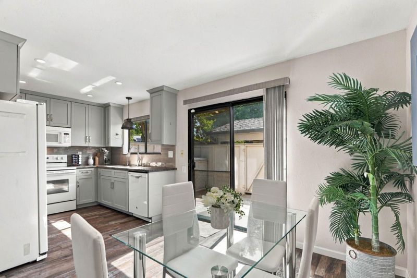
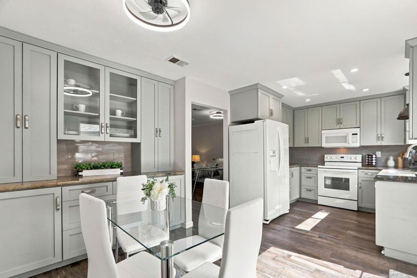
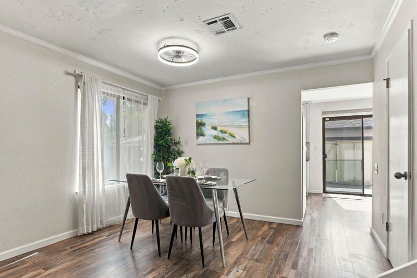
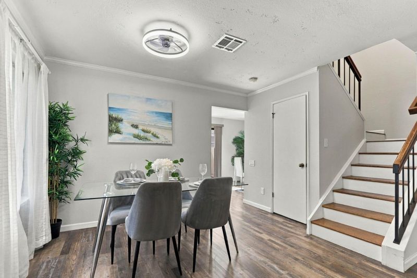
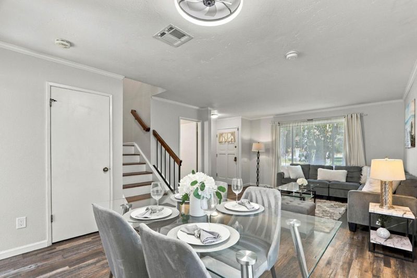
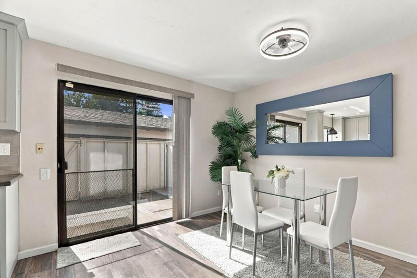
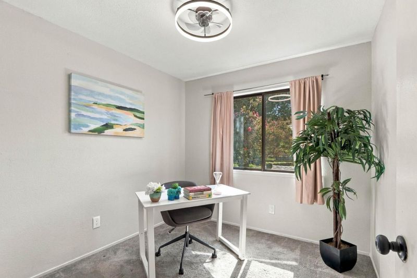
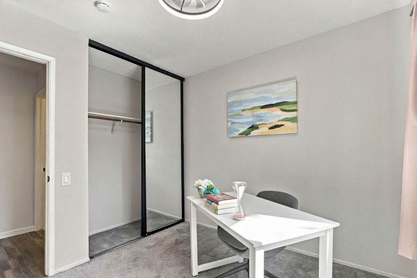
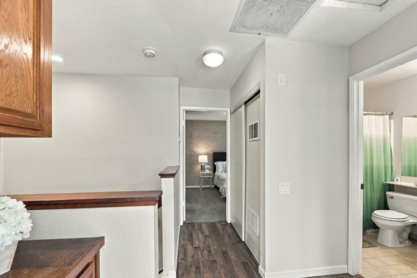
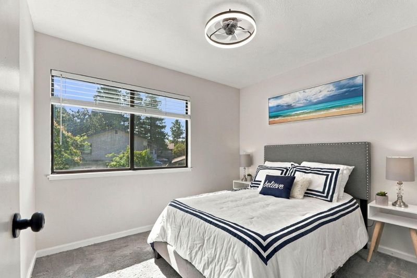
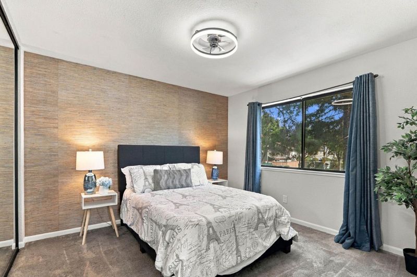
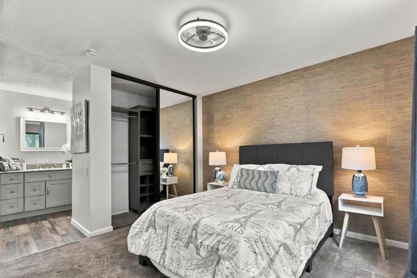
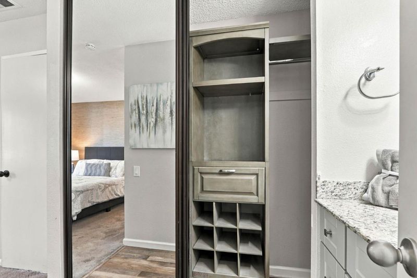
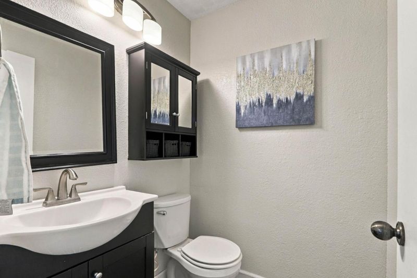
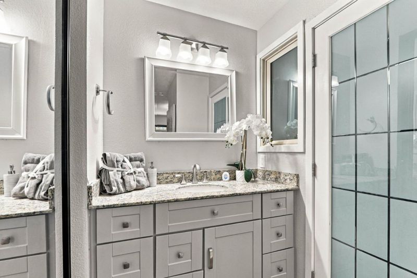
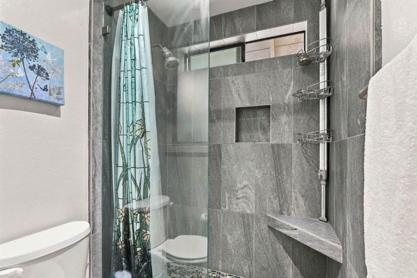
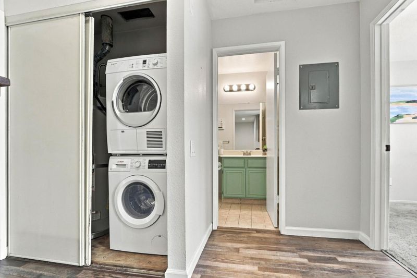
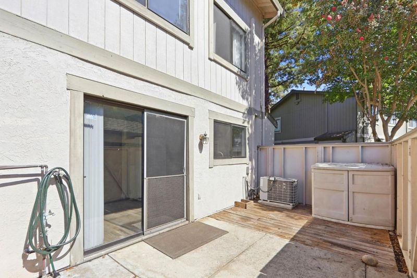
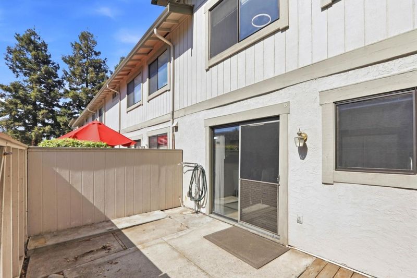
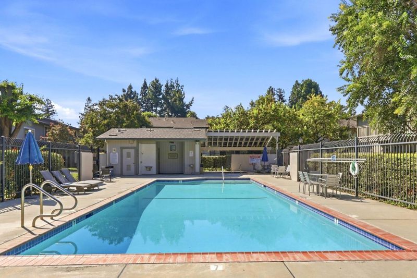
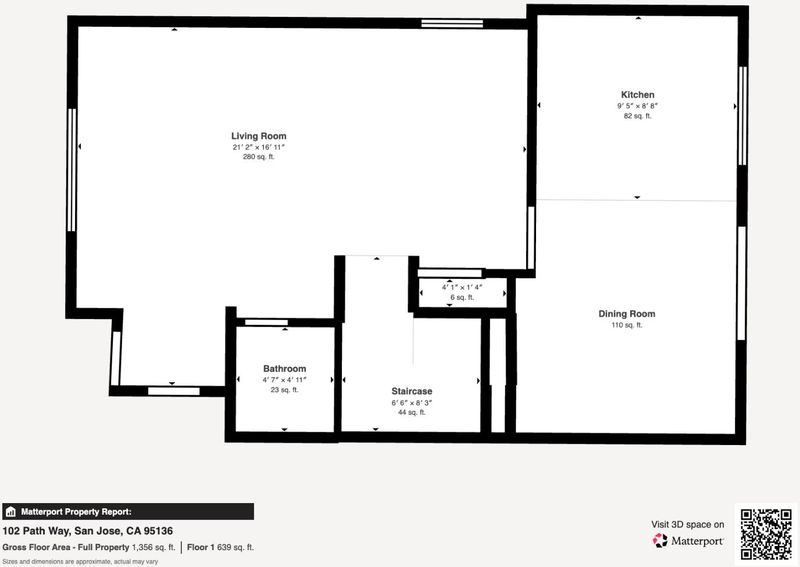
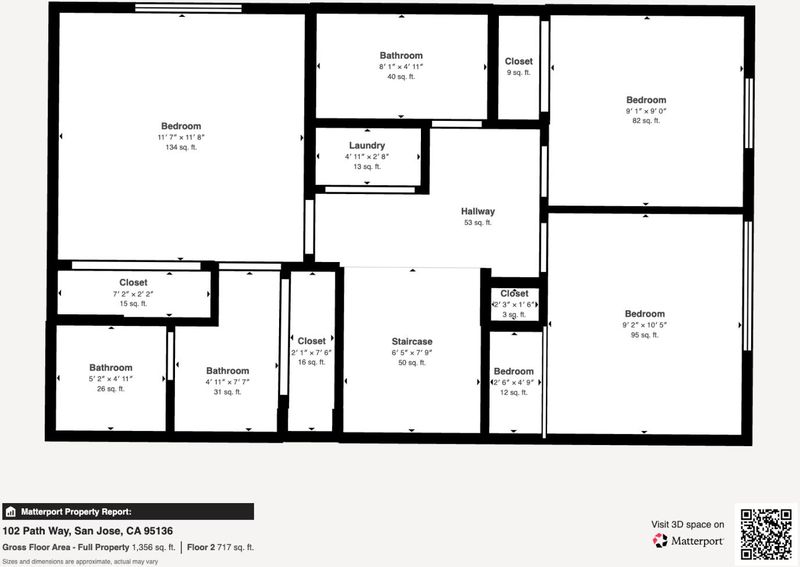
Bright Townhome with Updated Kitchen and Community Pool! This 3-bedroom, 2.5-bathroom at 102 Path Way offers 1,268 square feet of comfortable living behind a classic red front door shaded by mature trees. Inside, wide-plank wood-look flooring runs through the living room and dining area, where a large window brings in soft natural light. The updated kitchen stands out with gray shaker cabinets, marble-look countertops, a subway tile backsplash, and a hanging pendant light over the sink, plus a built-in glass-front hutch in the adjoining dining nook. Upstairs, the primary bedroom offers a peaceful, tree-lined view through a picture window and a sliding mirrored closet, while a secondary bedroom features its own mirrored closet and beach-inspired decor. The primary bath includes a seafoam vanity and framed mirror. A private patio off the main level provides outdoor space, and residents also enjoy access to a fenced community pool surrounded by mature landscaping.

- Days on Market
- 4 days
- Current Status
- Active
- Original Price
- $859,000
- List Price
- $859,000
- On Market Date
- Sep 22, 2026
- Property Type
- Townhouse
- Area
- 12 - Blossom Valley
- Zip Code
- 95136
- MLS ID
- ML82062205
- APN
- 685-25-009
- Year Built
- 1984
- Stories in Building
- 2
- Possession
- Unavailable
- Data Source
- MLSL
- Origin MLS System
- MLSListings, Inc.
Rachel Carson Elementary School
Public K-5 Elementary
Students: 291 Distance: 0.3mi
Parkview Elementary School
Public K-6 Elementary
Students: 591 Distance: 0.3mi
Gunderson High School
Public 9-12 Secondary
Students: 1093 Distance: 0.8mi
Holy Family School
Private K-8 Elementary, Religious, Core Knowledge
Students: 328 Distance: 0.9mi
Liberty High (Alternative) School
Public 6-12 Alternative
Students: 334 Distance: 1.0mi
Terrell Elementary School
Public K-5 Elementary
Students: 399 Distance: 1.0mi
- Bed
- 3
- Bath
- 3 (2/1)
- Half on Ground Floor, Tub, Updated Bath
- Parking
- 2
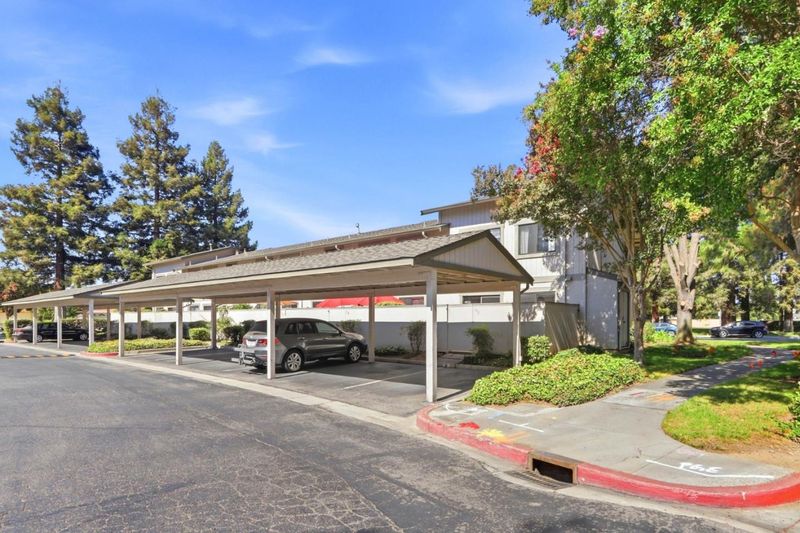
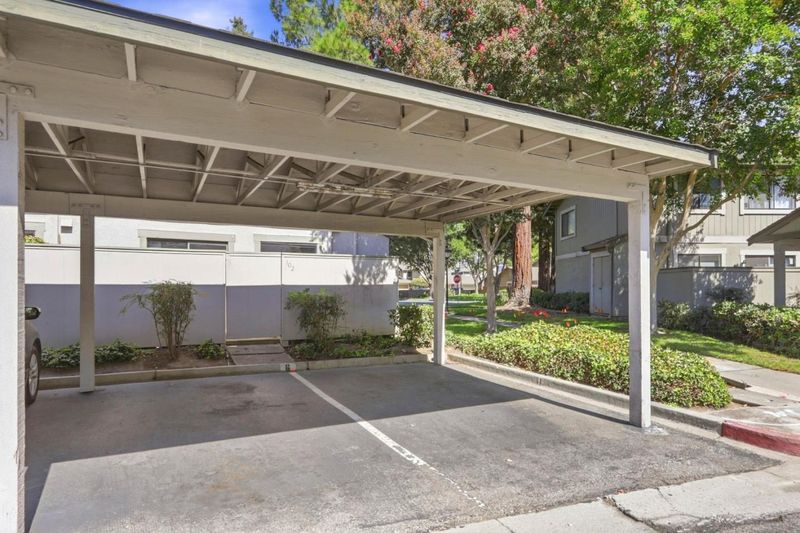
- Carport, Off-Street Parking
- SQ FT
- 1,268
- SQ FT Source
- Unavailable
- Kitchen
- Countertop - Quartz, Dishwasher, Microwave, Oven Range - Electric, Refrigerator
- Cooling
- Central AC
- Dining Room
- Dining Area, Eat in Kitchen
- Disclosures
- Natural Hazard Disclosure
- Family Room
- No Family Room
- Flooring
- Carpet, Laminate, Tile
- Foundation
- Concrete Slab
- Heating
- Central Forced Air
- Laundry
- Upper Floor, Washer / Dryer
- * Fee
- $520
- Name
- Eagle Rock at Frontier Village Associati
- *Fee includes
- Maintenance - Exterior, Landscaping / Gardening, Management Fee, Pool, Spa, or Tennis, Reserves, Roof, Common Area Electricity, Recreation Facility, Insurance, and Maintenance - Common Area
MLS and other Information regarding properties for sale as shown in Theo have been obtained from various sources such as sellers, public records, agents and other third parties. This information may relate to the condition of the property, permitted or unpermitted uses, zoning, square footage, lot size/acreage or other matters affecting value or desirability. Unless otherwise indicated in writing, neither brokers, agents nor Theo have verified, or will verify, such information. If any such information is important to buyer in determining whether to buy, the price to pay or intended use of the property, buyer is urged to conduct their own investigation with qualified professionals, satisfy themselves with respect to that information, and to rely solely on the results of that investigation.
School data provided by GreatSchools. School service boundaries are intended to be used as reference only. To verify enrollment eligibility for a property, contact the school directly.