


$4,750,000
2,513
SQ FT
$1,890
SQ/FT
137 Oakview Drive
@ Alameda de las Pulgas - 352 - El Sereno Corte Etc., San Carlos

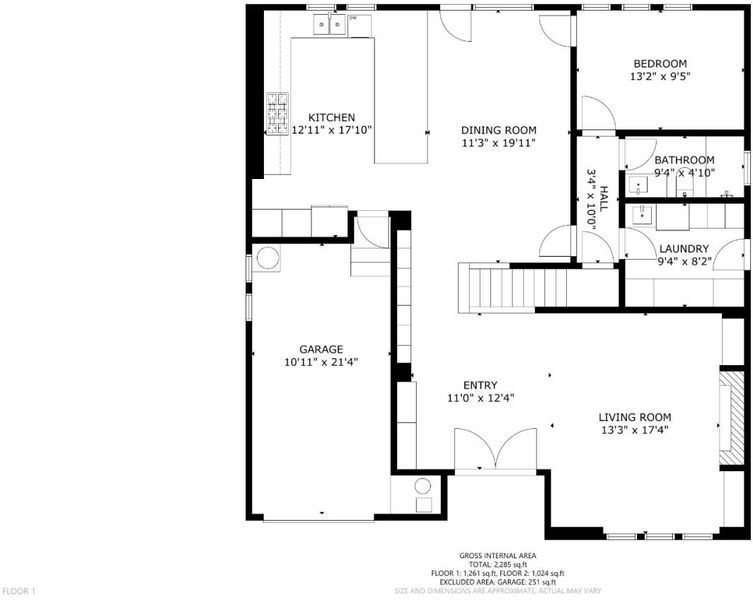
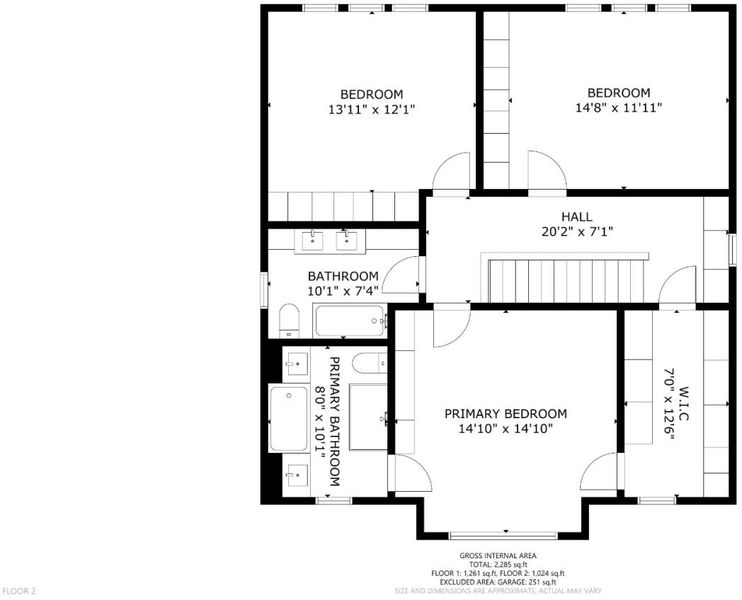
- 4 Bed
- 3 Bath
- 3 Park
- 2,513 sqft
- San Carlos
-

-
Sun Sep 27, 1:00 pm - 4:00 pm
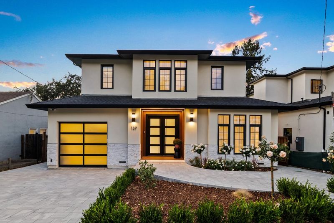
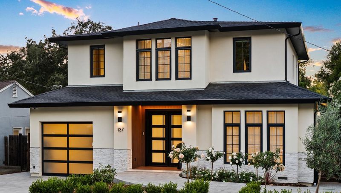
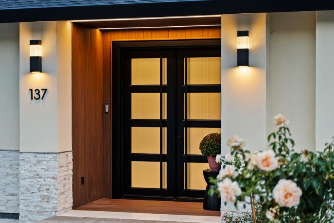
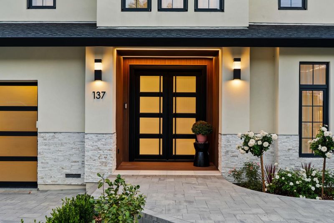
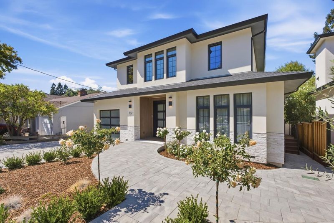
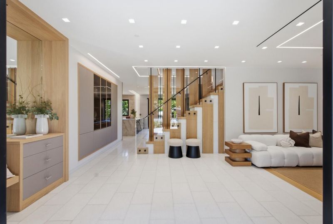
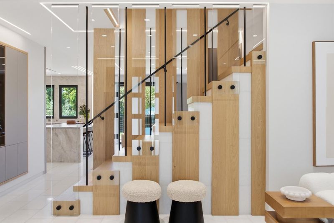
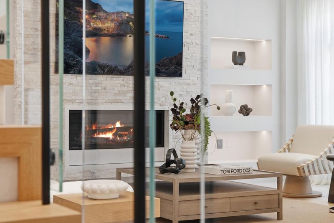
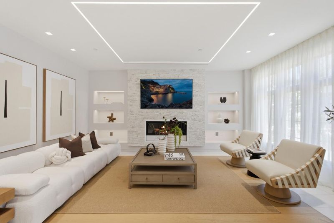
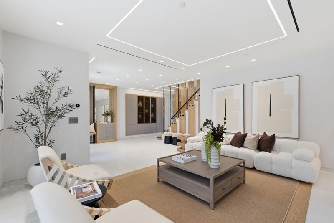
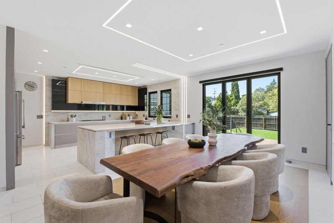
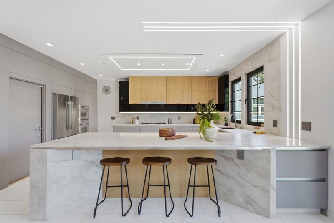
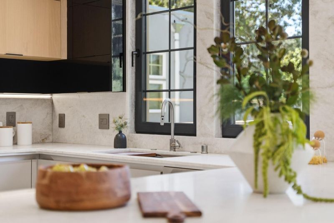
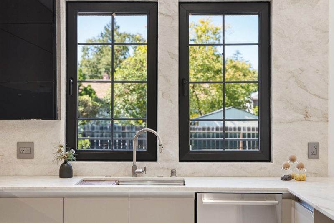
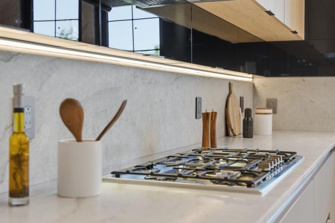
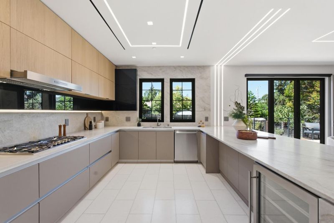
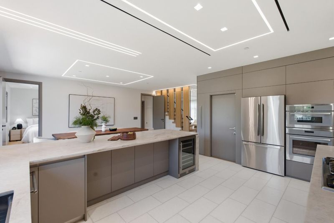
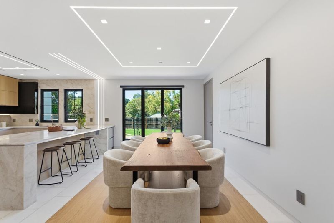
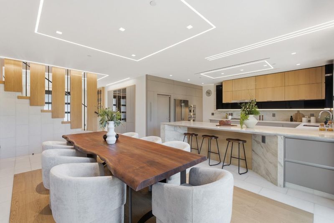
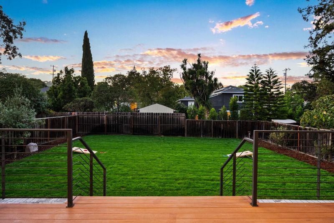
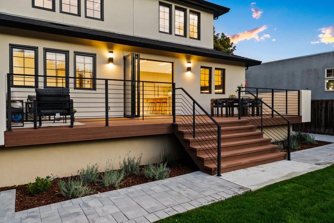
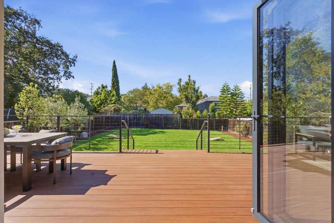
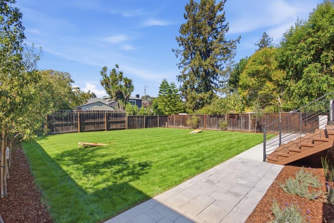
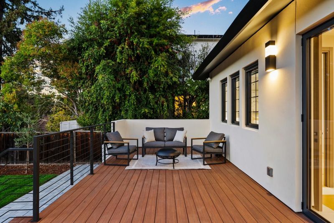
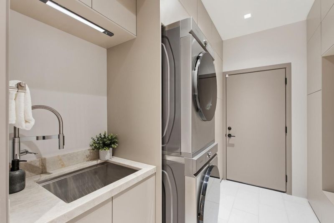
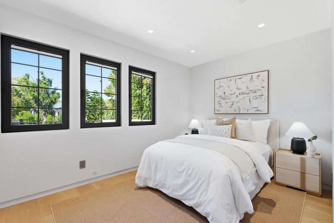
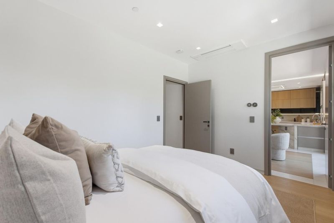
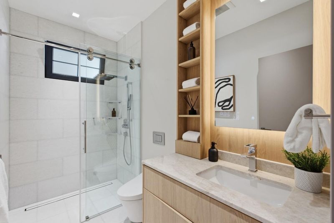
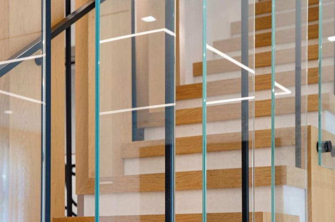
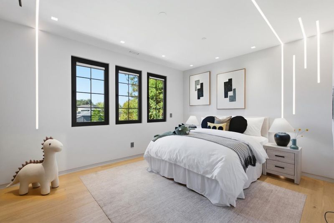
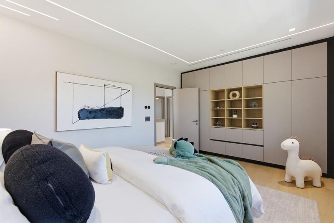
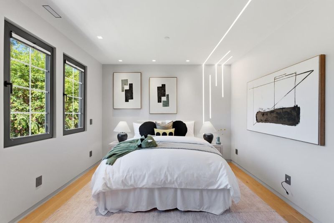
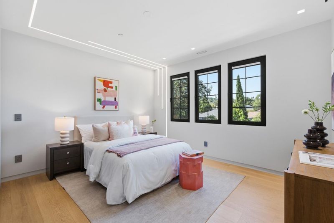
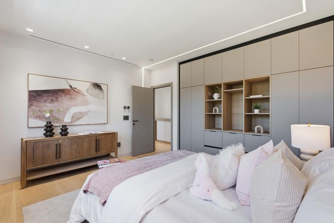
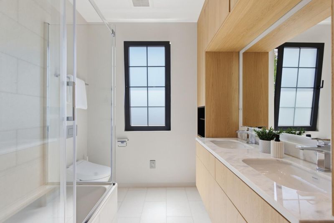
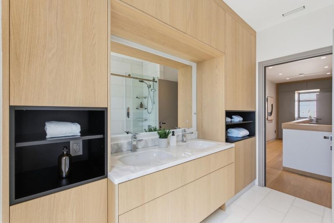
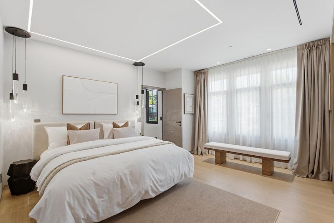
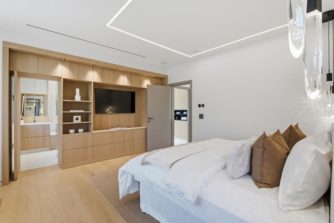
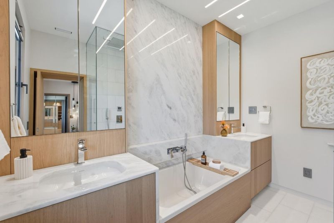
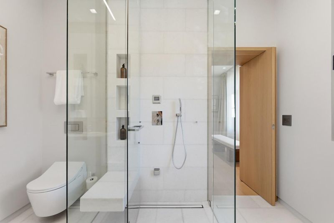
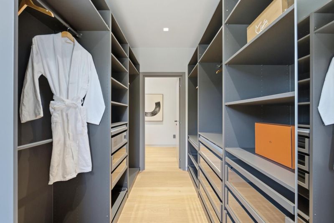
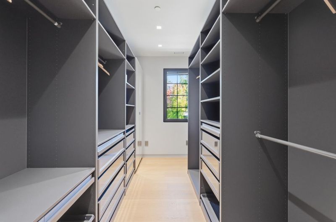
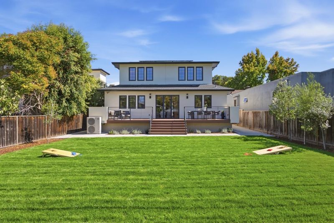
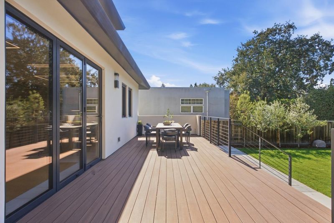
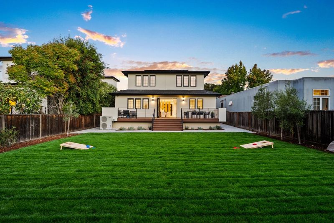
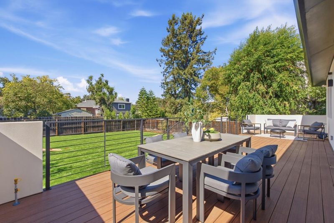
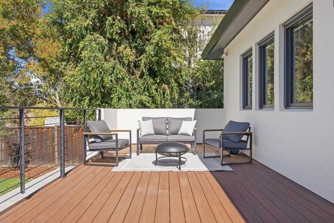
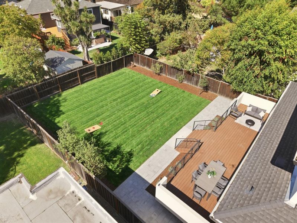
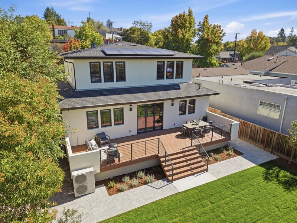
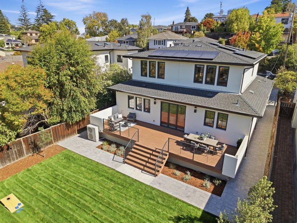
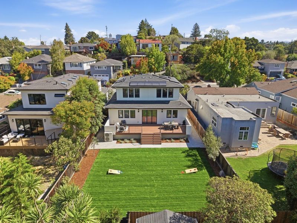
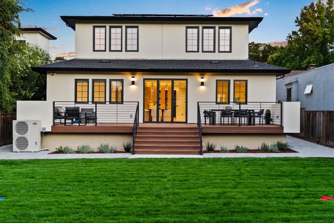
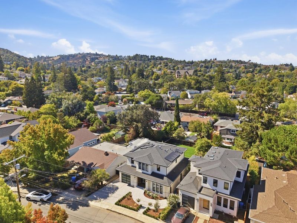
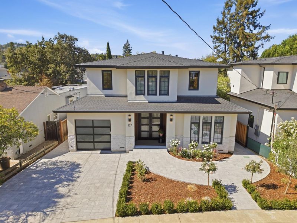
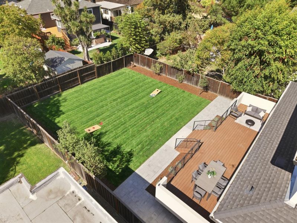
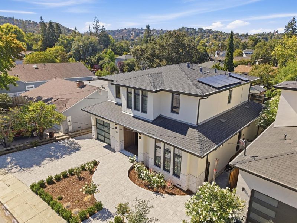
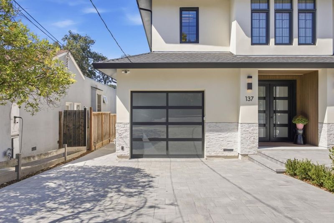
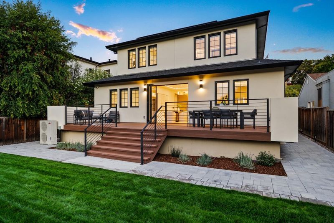
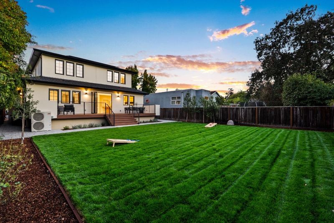
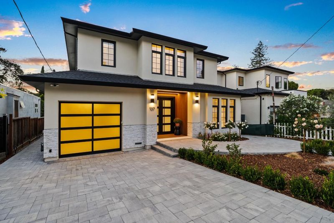
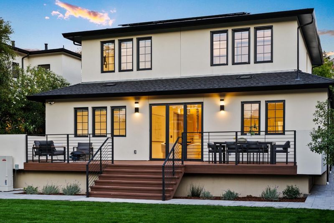
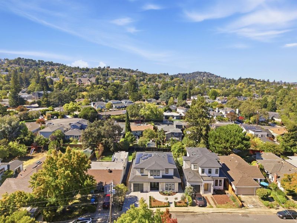
Exceptional Bespoke San Carlos home where luxury design meets thoughtful engineering. No detail was overlooked, from the chefs kitchen with Thermador Masterpiece appliances, Taj Mahal quartzite and custom European cabinetry to Polar White marble, Italian doors and a spa-like primary bath with steam and aromatherapy. Five-zone A/C and radiant floor heating provide personalized comfort throughout. Solar with Tesla Powerwall offers backup power, complemented by dual EV charging, whole-home water filtration, premium German windows and extensive smart-home technology. Bifold glass doors open to TimberTech decking for seamless indoor-outdoor living, with gas and plumbing ready for an outdoor kitchen and fire pit. Behind the finishes, extensive insulation, waterproofing, drainage and ventilation systems reflect the same attention to quality throughout. The large flat lot leaves plenty of room for entertaining. In the ever so popular White Oaks subdivision of San Carlos. Close to Laurel street with its popular restaurants, curated shops and farmers markets. It is not often this attention to detail and materials are used in a custom built home. It is like stepping into a serene boutique hotel, except your in you own abode. You must come and see this elegance for yourselves.

- Days on Market
- 6 days
- Current Status
- Active
- Original Price
- $4,750,000
- List Price
- $4,750,000
- On Market Date
- Sep 21, 2026
- Property Type
- Single Family Home
- Area
- 352 - El Sereno Corte Etc.
- Zip Code
- 94070
- MLS ID
- ML82062130
- APN
- 051-225-070
- Year Built
- 2025
- Stories in Building
- 1
- Possession
- COE
- Data Source
- MLSL
- Origin MLS System
- MLSListings, Inc.
White Oaks Elementary School
Charter K-3 Elementary
Students: 306 Distance: 0.4mi
Clifford Elementary School
Public K-8 Elementary
Students: 742 Distance: 0.5mi
Brittan Acres Elementary School
Charter K-3 Elementary
Students: 395 Distance: 0.5mi
Arbor Bay School
Private K-8 Special Education, Special Education Program, Elementary, Nonprofit
Students: 45 Distance: 0.6mi
St. Charles Elementary School
Private K-8 Elementary, Religious, Coed
Students: 300 Distance: 0.6mi
Arroyo
Public 4-5
Students: 288 Distance: 0.7mi
- Bed
- 4
- Bath
- 3
- Parking
- 3
- Attached Garage, On Street
- SQ FT
- 2,513
- SQ FT Source
- Unavailable
- Lot SQ FT
- 6,105.0
- Lot Acres
- 0.140152 Acres
- Cooling
- Central AC, Ceiling Fan
- Dining Room
- Dining Area in Family Room
- Disclosures
- Natural Hazard Disclosure
- Family Room
- Separate Family Room
- Flooring
- Tile, Vinyl / Linoleum, Hardwood
- Foundation
- Concrete Perimeter
- Fire Place
- Wood Burning
- Heating
- Central Forced Air
- Possession
- COE
- Fee
- Unavailable
MLS and other Information regarding properties for sale as shown in Theo have been obtained from various sources such as sellers, public records, agents and other third parties. This information may relate to the condition of the property, permitted or unpermitted uses, zoning, square footage, lot size/acreage or other matters affecting value or desirability. Unless otherwise indicated in writing, neither brokers, agents nor Theo have verified, or will verify, such information. If any such information is important to buyer in determining whether to buy, the price to pay or intended use of the property, buyer is urged to conduct their own investigation with qualified professionals, satisfy themselves with respect to that information, and to rely solely on the results of that investigation.
School data provided by GreatSchools. School service boundaries are intended to be used as reference only. To verify enrollment eligibility for a property, contact the school directly.