

$2,198,000
1,690
SQ FT
$1,301
SQ/FT
1230 Ridgewood Drive
@ Robin Lane - 489 - Meadows, Millbrae

- 3 Bed
- 2 Bath
- 2 Park
- 1,690 sqft
- MILLBRAE
-

-
Sun Sep 27, 1:30 pm - 4:30 pm
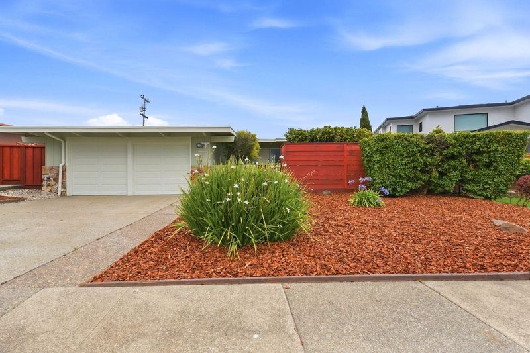
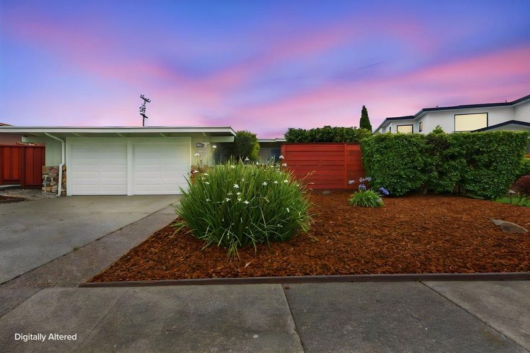
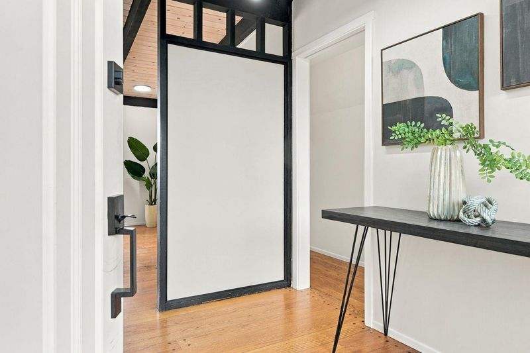
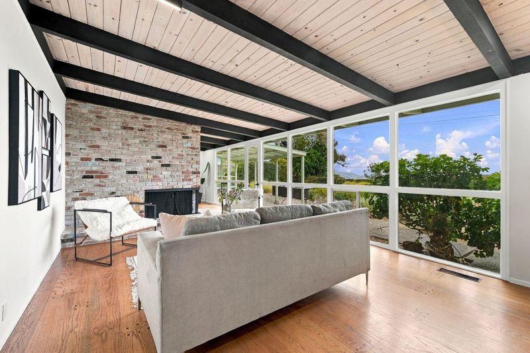
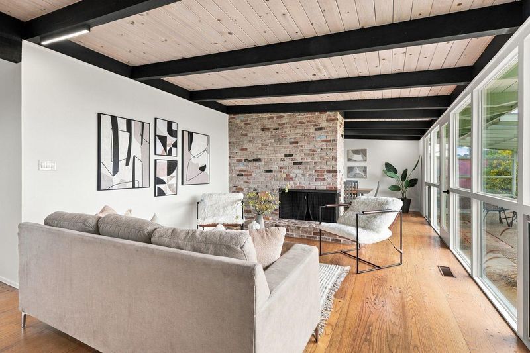
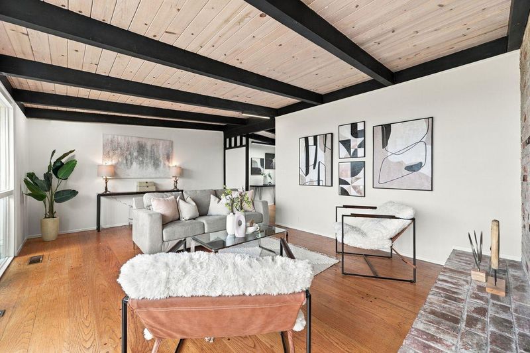
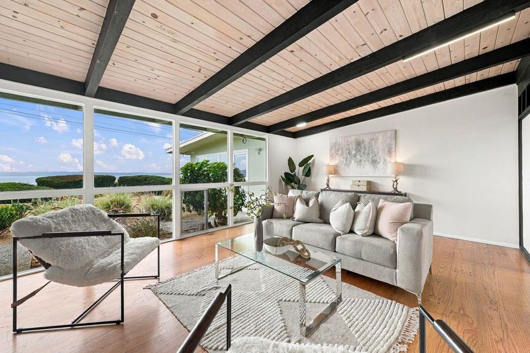
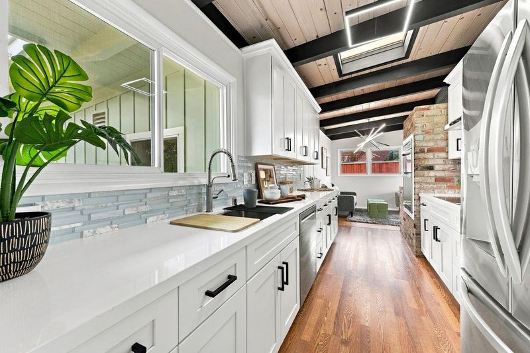
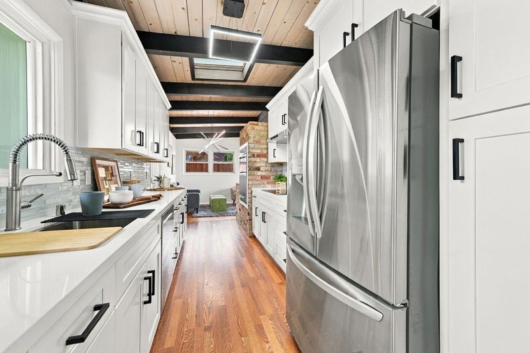
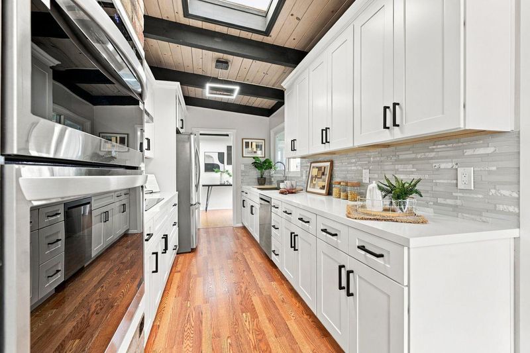
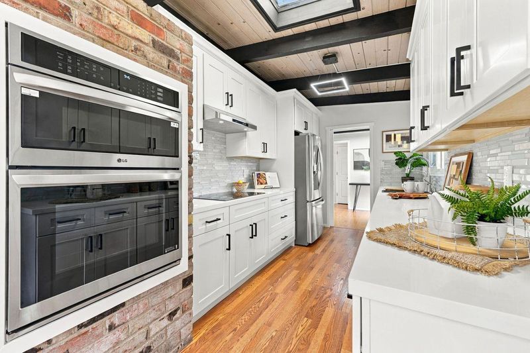
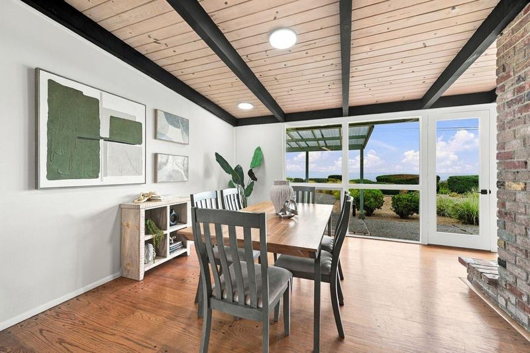
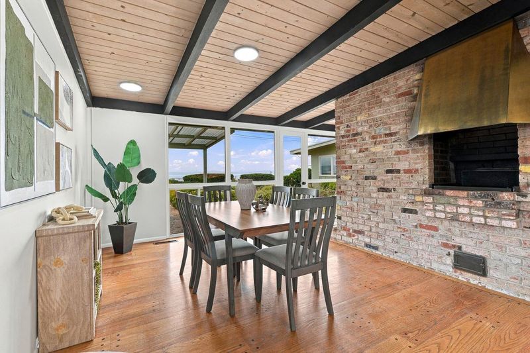
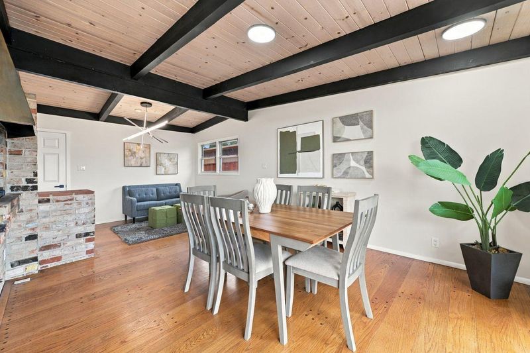
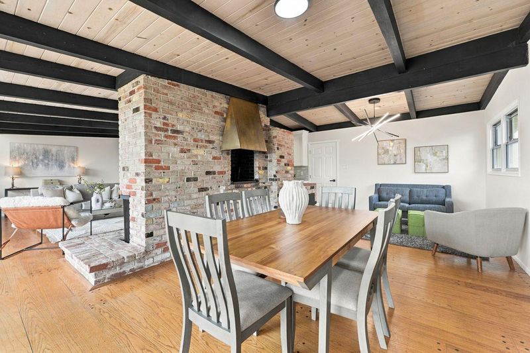
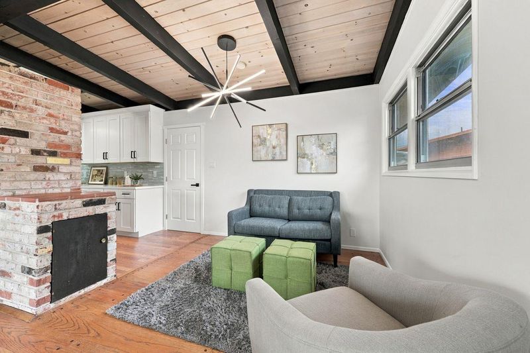
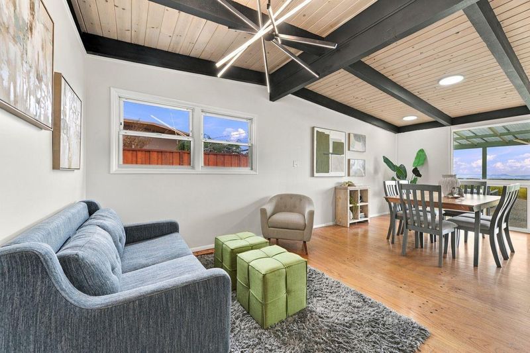
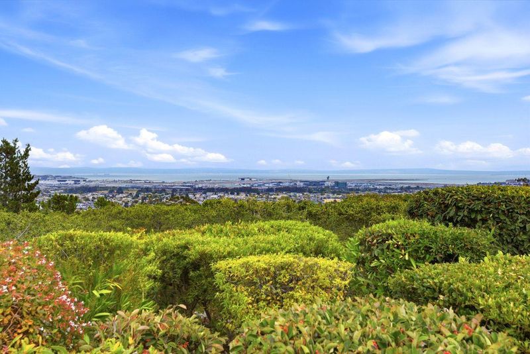
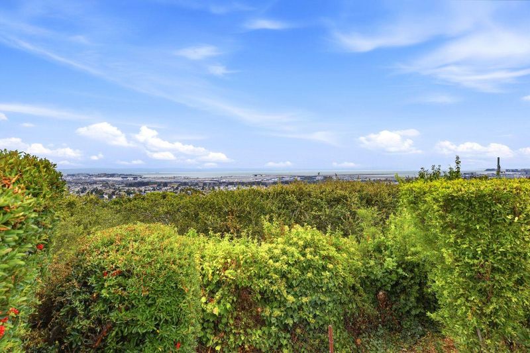
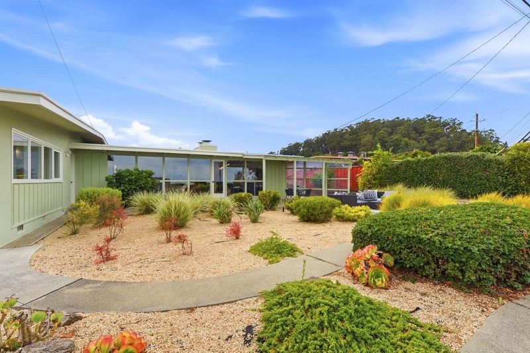
Come See This Beautiful Remodeled Contemporary Style Home. Sweeping Bay Views! Vaulted Beamed Ceilings. Living Room and Dining Room with Floor-To-Ceiling Windows that Highlight the Panoramic Bay Views. Remodeled Baths & Galley Style Kitchen.
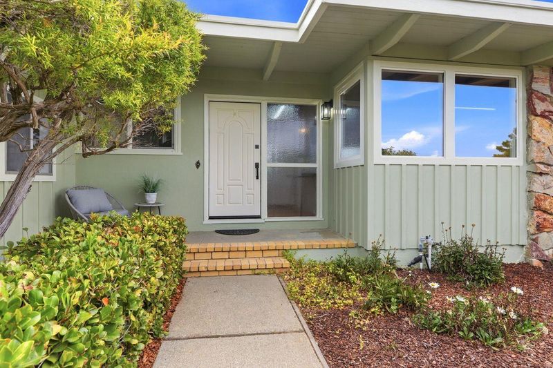
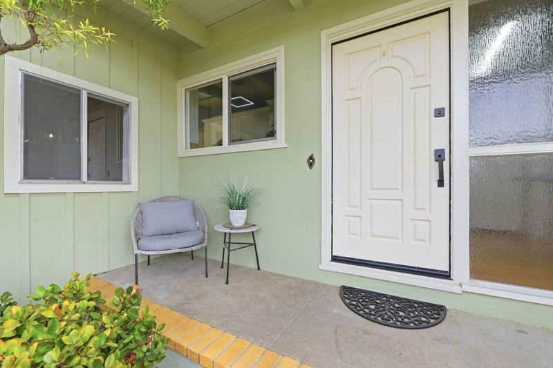
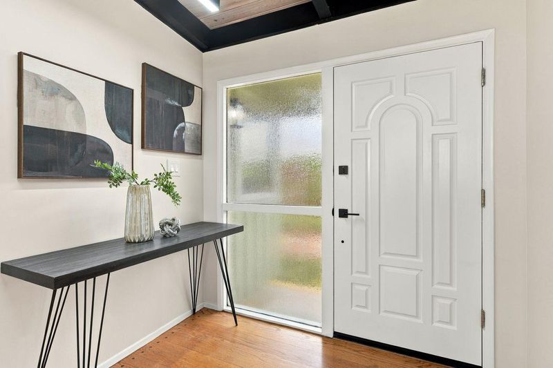
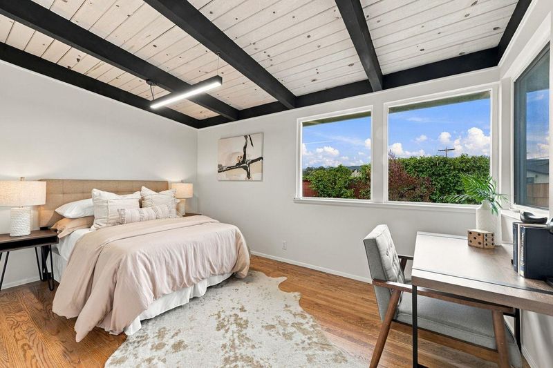
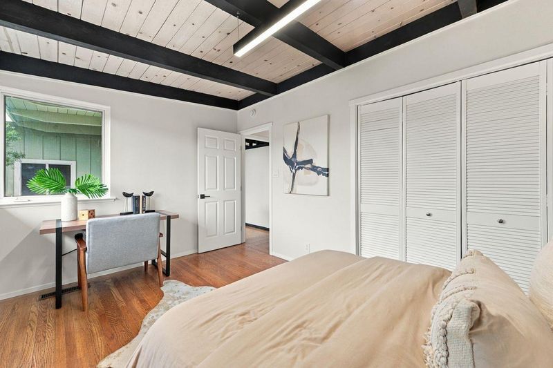
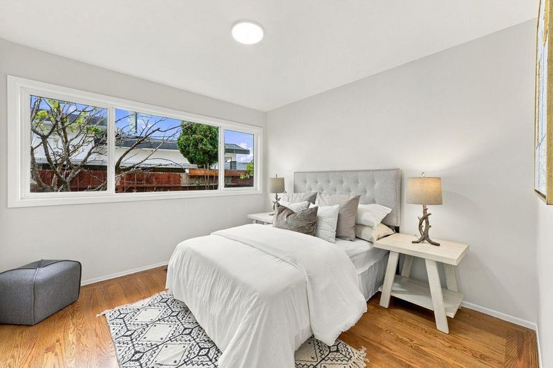
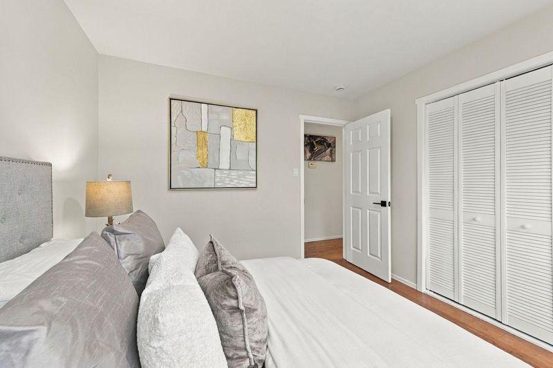
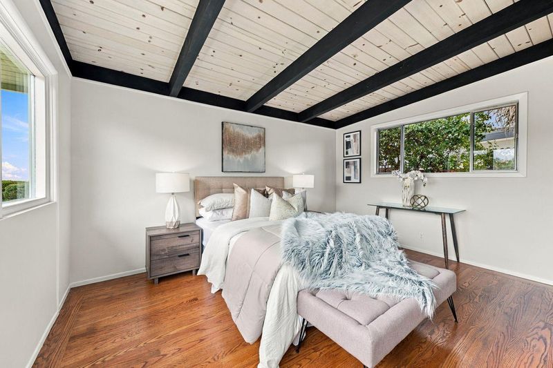
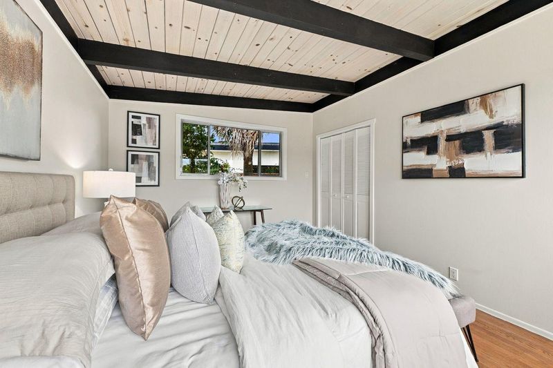
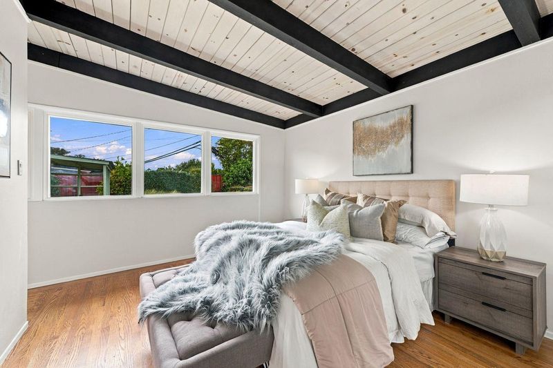
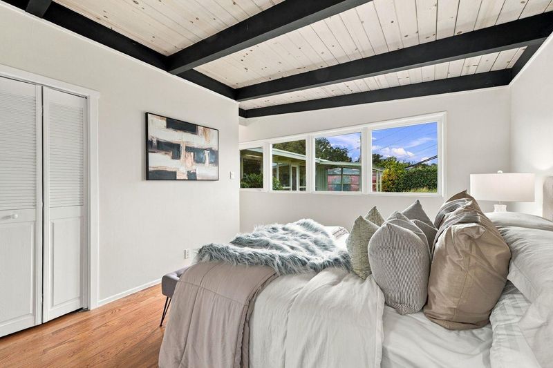
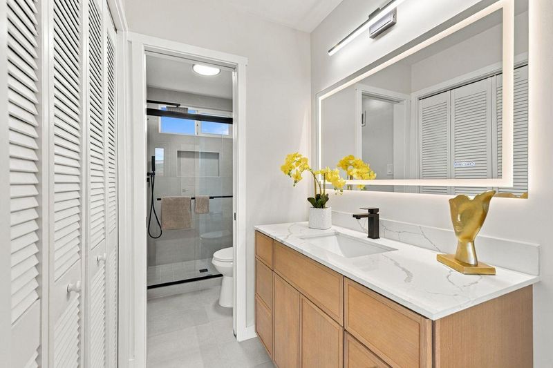
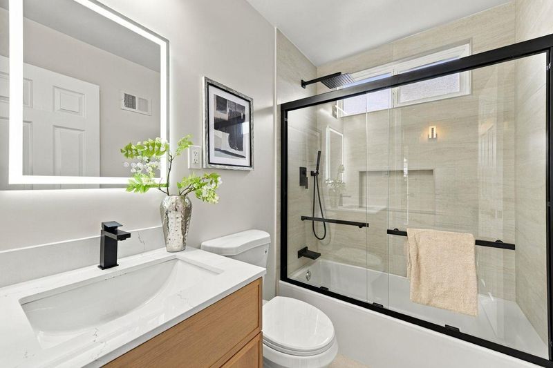
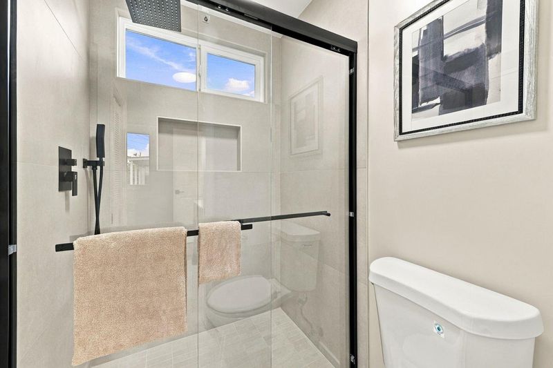
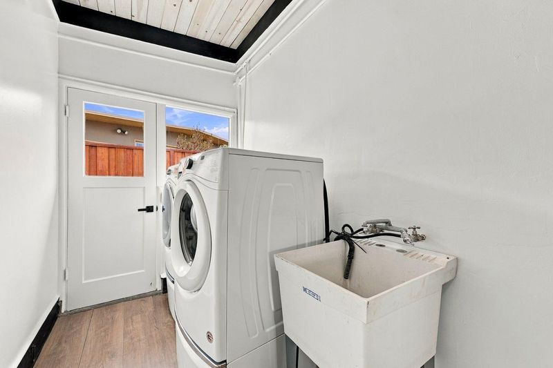
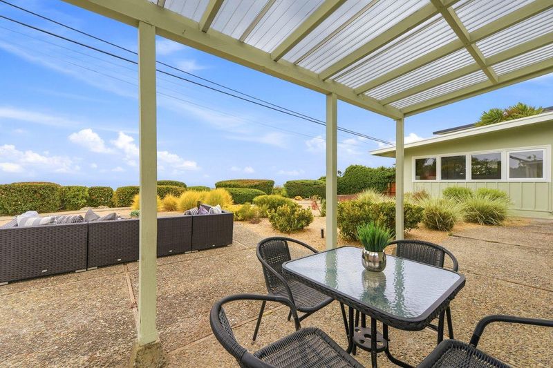
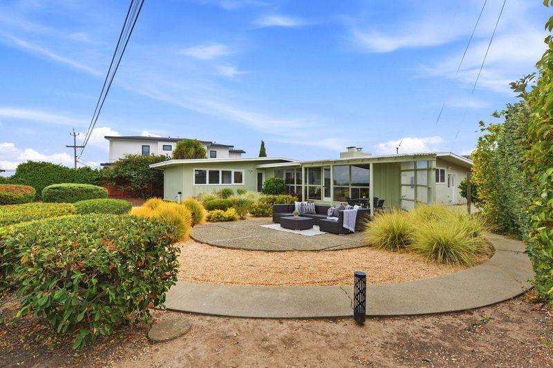
Enjoy sweeping views of the San Francisco Bay from the beautifully landscaped backyard of this remodeled contemporary style home. Located in the desirable Meadows neighborhood on an oversized lot, this 3 bedroom, 2 bath home offers approx. 1,690 sq. ft. of comfortable living space and an exceptional setting. The formal entry opens to a beautifully remodeled galley style kitchen featuring quartz countertops, glass backsplash, shaker cabinets with soft close feature, stainless steel appliances, built-in oven microwave, cooktop, and tile flooring. The kitchen flows into the dining room & living room, both with vaulted beam ceilings and floor-to-ceiling windows overlooking the backyard. Additional highlights include freshly painted inside and out, hardwood floors, double-pane windows, updated lighting and vaulted beam ceilings in all bedrooms. The remodeled hall bathroom features tiled flooring, a quartz topped vanity and tub with a shower enclosure. The primary bedroom suite offers direct access to the patio and a remodeled bathroom with quartz-topped vanity, tiled floors and shower stall. The beautifully landscaped backyard, a covered patio and stunning bay views create an inviting space for outdoor entertaining. There is also a separate laundry room and den off the kitchen.

- Days on Market
- 5 days
- Current Status
- Active
- Original Price
- $2,198,000
- List Price
- $2,198,000
- On Market Date
- Sep 22, 2026
- Property Type
- Single Family Home
- Area
- 489 - Meadows
- Zip Code
- 94030
- MLS ID
- ML82062169
- APN
- 021-023-080
- Year Built
- 1956
- Stories in Building
- 1
- Possession
- COE
- Data Source
- MLSL
- Origin MLS System
- MLSListings, Inc.
Meadows Elementary School
Public K-5 Elementary, Coed
Students: 438 Distance: 0.4mi
El Crystal Elementary School
Public K-5 Elementary, Coed
Students: 262 Distance: 0.6mi
Parkside Intermediate School
Public 6-8 Middle
Students: 789 Distance: 0.6mi
Peninsula High (Continuation)
Public 9-12
Students: 186 Distance: 0.6mi
Peninsula High
Public 9-12
Students: 19 Distance: 0.6mi
St. Robert
Private K-8 Elementary, Religious, Coed
Students: 314 Distance: 0.7mi
- Bed
- 3
- Bath
- 2
- Shower over Tub - 1, Stall Shower, Stone, Tile, Updated Bath
- Parking
- 2
- Attached Garage, Gate / Door Opener
- SQ FT
- 1,690
- SQ FT Source
- Unavailable
- Lot SQ FT
- 9,077.0
- Lot Acres
- 0.208379 Acres
- Kitchen
- Countertop - Quartz, Dishwasher, Exhaust Fan, Garbage Disposal, Ice Maker, Microwave, Oven - Built-In, Oven - Electric, Oven - Self Cleaning, Refrigerator
- Cooling
- None
- Dining Room
- Breakfast Nook, Formal Dining Room
- Disclosures
- Natural Hazard Disclosure, NHDS Report
- Family Room
- No Family Room
- Flooring
- Hardwood, Tile
- Foundation
- Concrete Perimeter
- Fire Place
- Living Room, Wood Burning
- Heating
- Central Forced Air - Gas
- Laundry
- In Utility Room, Washer / Dryer
- Views
- Bay, City Lights, Greenbelt, Mountains
- Possession
- COE
- Architectural Style
- Contemporary
- Fee
- Unavailable
MLS and other Information regarding properties for sale as shown in Theo have been obtained from various sources such as sellers, public records, agents and other third parties. This information may relate to the condition of the property, permitted or unpermitted uses, zoning, square footage, lot size/acreage or other matters affecting value or desirability. Unless otherwise indicated in writing, neither brokers, agents nor Theo have verified, or will verify, such information. If any such information is important to buyer in determining whether to buy, the price to pay or intended use of the property, buyer is urged to conduct their own investigation with qualified professionals, satisfy themselves with respect to that information, and to rely solely on the results of that investigation.
School data provided by GreatSchools. School service boundaries are intended to be used as reference only. To verify enrollment eligibility for a property, contact the school directly.