

$2,249,000
2,858
SQ FT
$787
SQ/FT
21112 Shear Creek Road
@ Las Cumbres Road - Los Gatos

- 4 Bed
- 3 (2/1) Bath
- 3 Park
- 2,858 sqft
- Los Gatos
-

-
Fri Sep 25, 5:00 pm - 6:30 pm
-
Sat Sep 26, 1:00 pm - 3:00 pm
-
Sun Sep 27, 1:00 pm - 3:00 pm
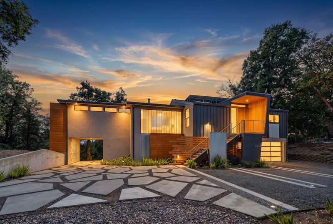
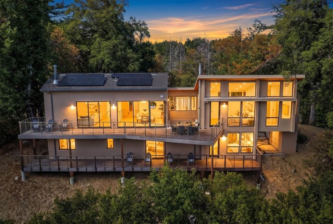
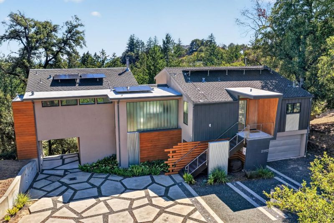
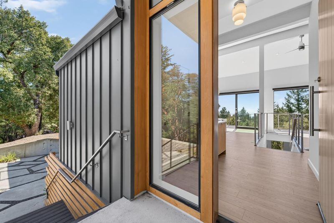
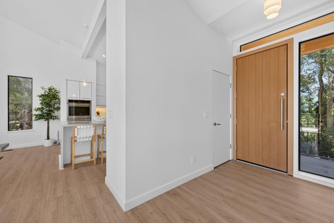
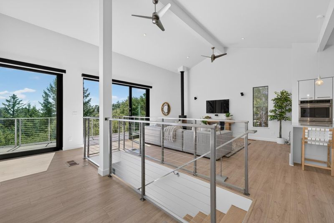
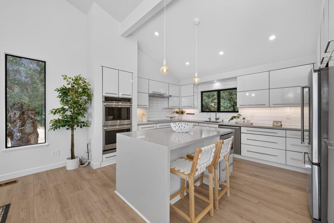
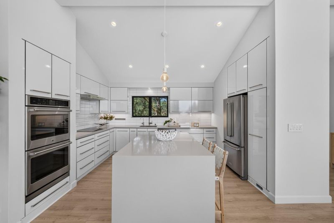
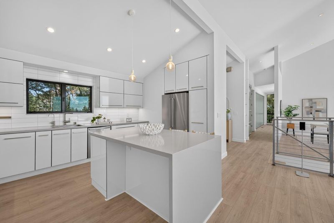
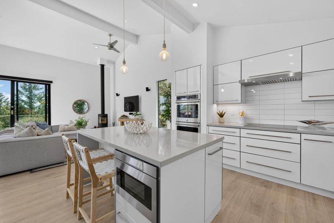
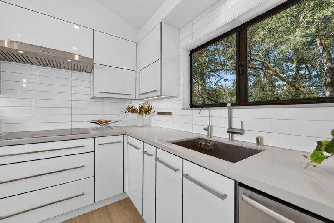
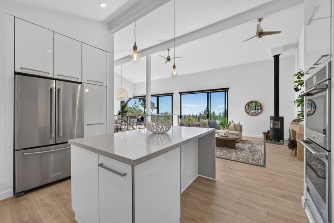
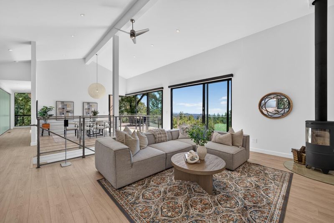
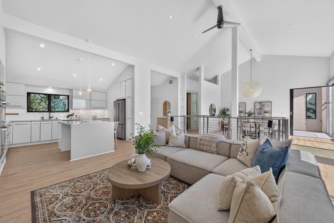
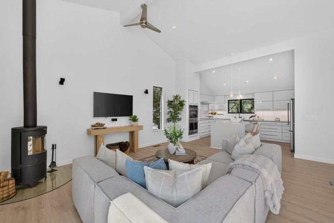
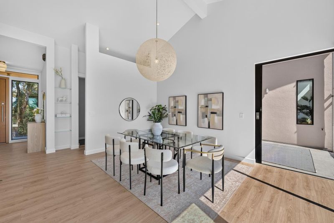
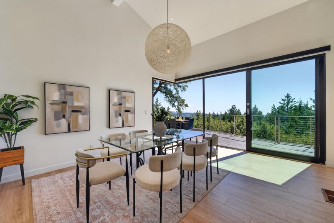
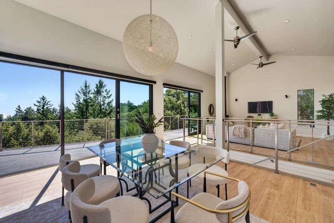
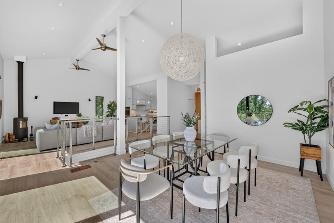
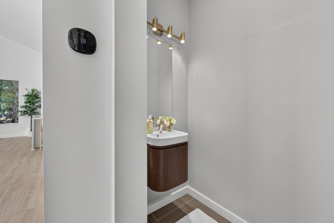
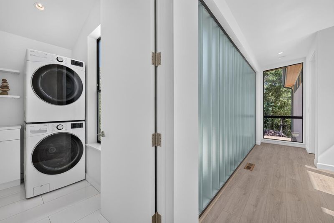
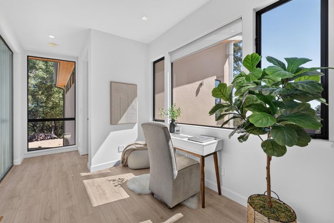
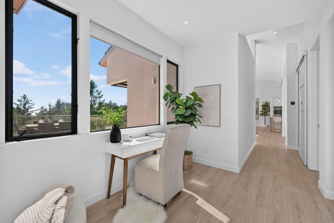
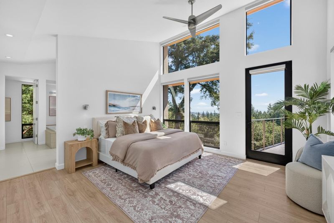
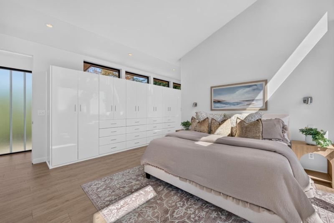
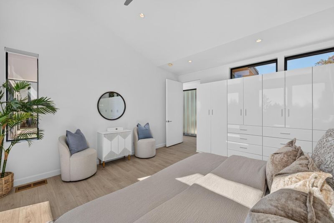
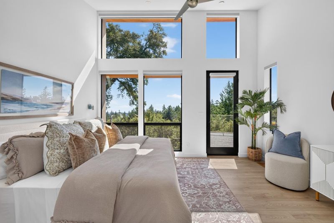
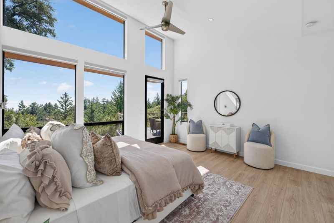
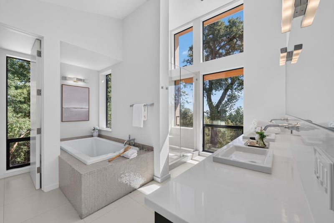
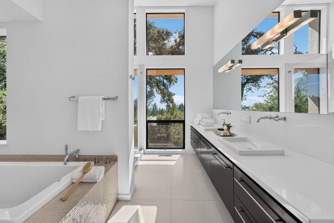
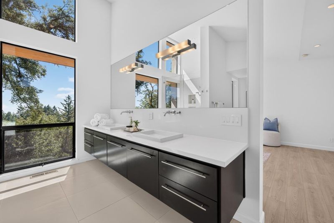
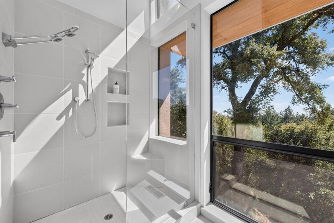
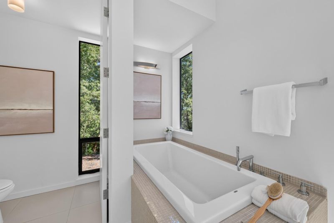
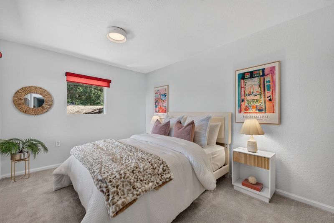
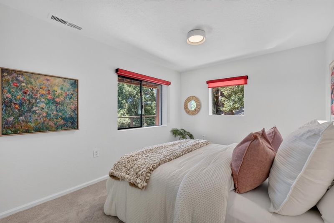
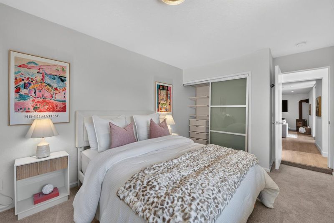
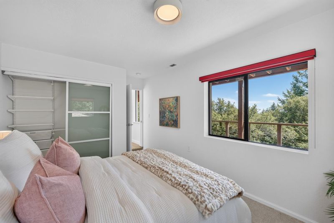
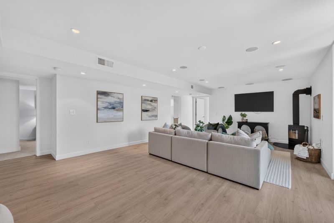
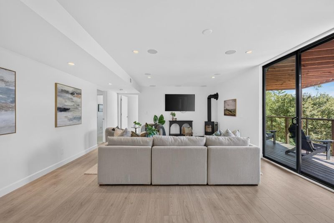
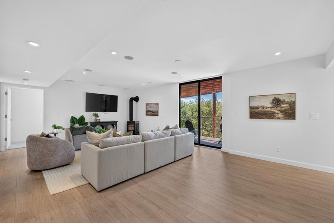
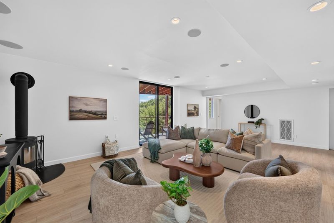
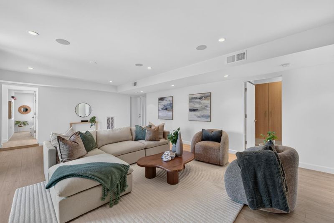
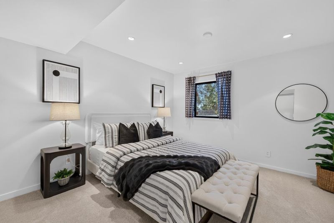
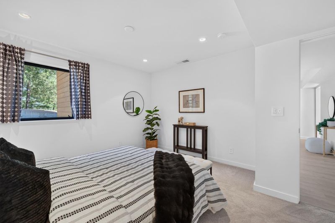
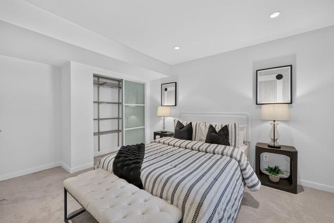
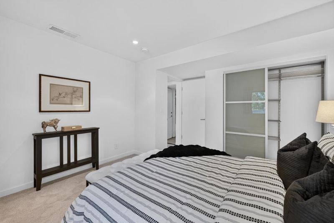
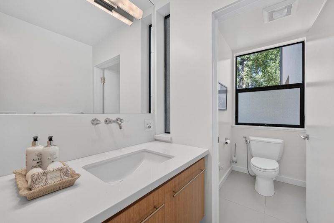
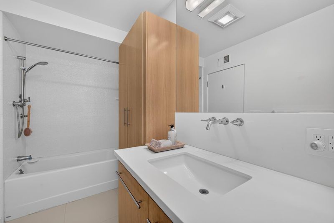
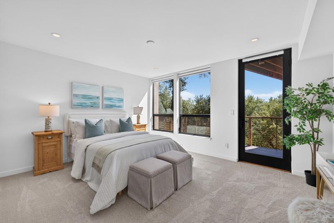
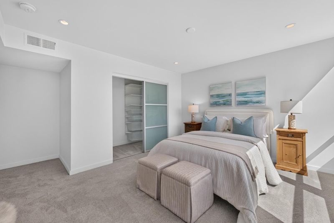
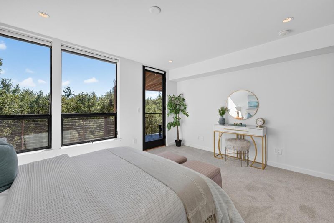
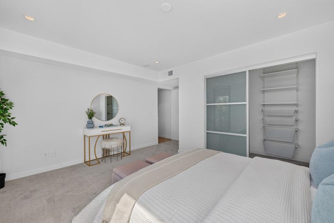
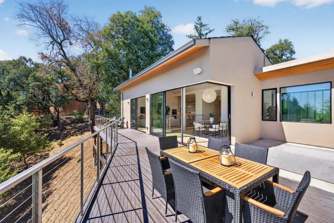
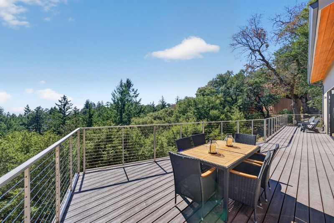
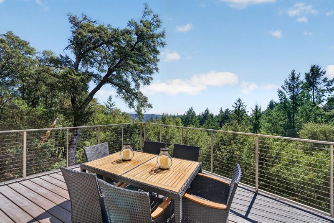
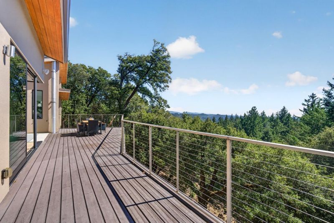
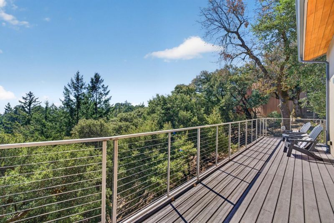
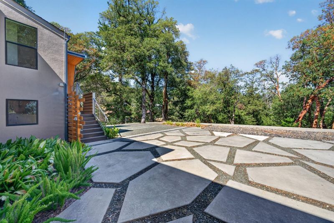
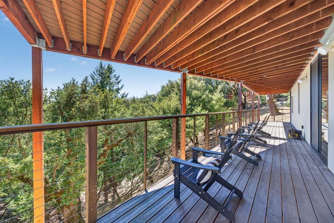
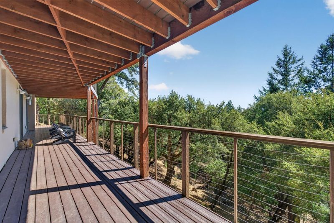
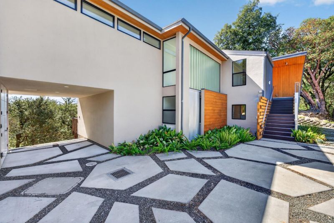
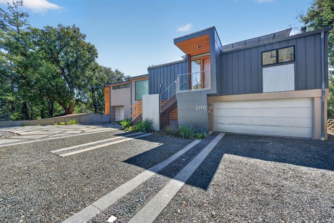
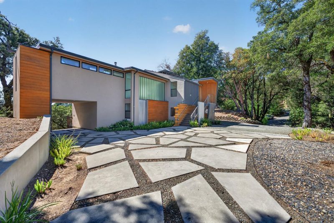
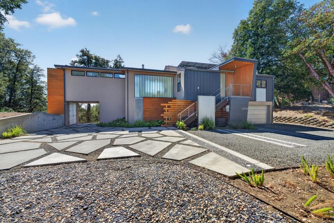
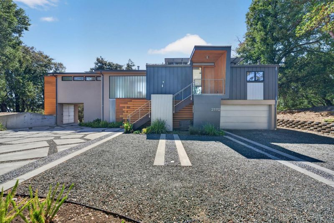
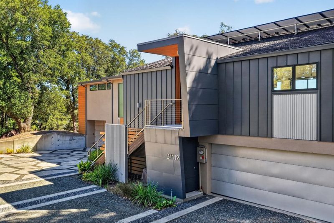
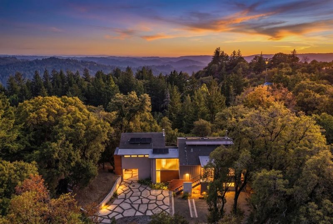
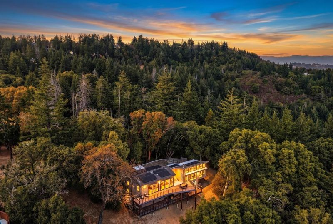
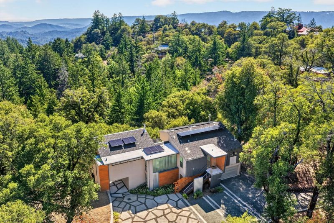
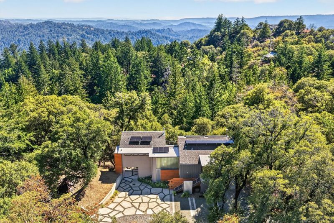
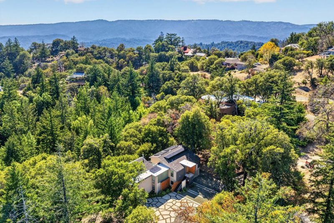
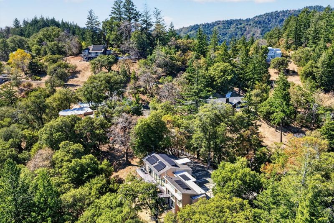
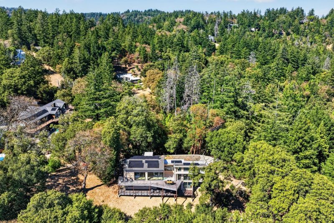
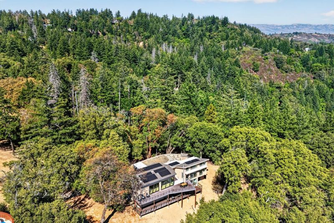
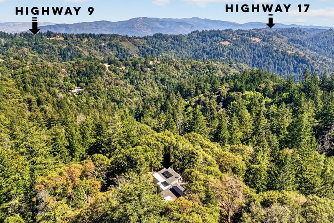
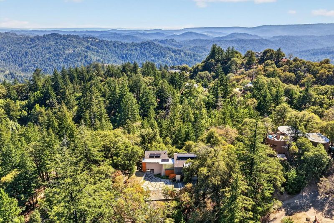
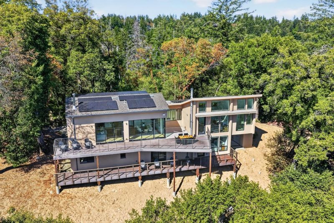
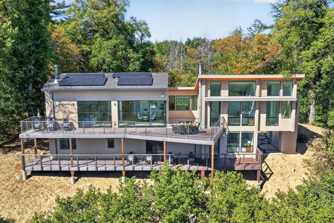
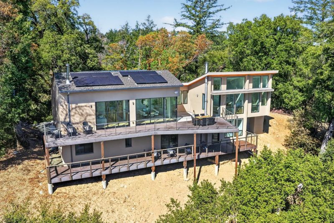
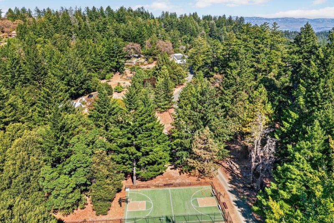
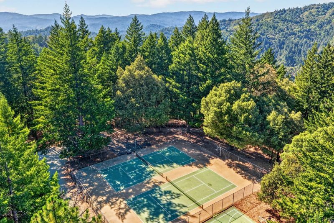
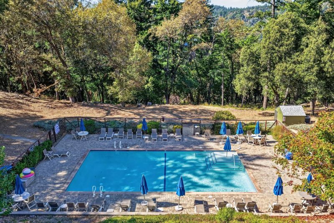
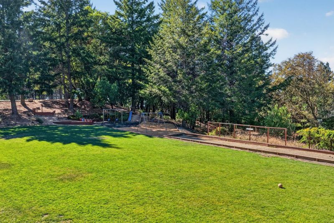
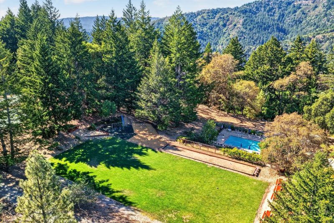
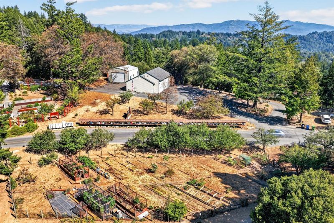
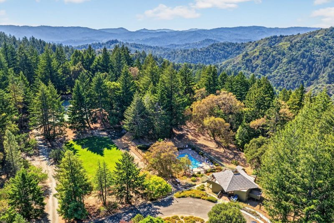
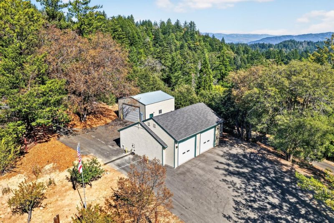
BACK ON THE MARKETNEW PRICE, FRESH PAINT & NEW FLOORING! Reintroduced with a fresh look and a compelling new price, this Las Cumbres residence is ready to be experienced again. This 4-bedroom, 2.5-bath home offers approximately 2,858 square feet on an expansive 30,405-square-foot lot. Designed by Fuse Architects, the light-filled floor plan features fresh interior paint & new flooring throughout. Expansive windows & sliding glass doors connect the living areas to multiple decks while framing mountain views. Distinctive features include two Morsø wood-burning stoves, Pilkington channel glass, California Closets in the primary suite, and surround sound on both levels. Additional amenities include SolarEdge solar, EV charging, a Kinetico reverse-osmosis system, and a 1 Gbps fiber-optic network, can be upgraded to 10 Gbps. Las Cumbres amenities include private hiking trails, tennis and basketball courts, swimming pool, bocce ball, community field, and clubhouse. Nearby Castle Rock State Park and Sanborn County Park offer hiking, biking, and climbing. Approximately 20 minutes from Downtown Los Gatos and 35 minutes from Cupertino, with access to Highway 9 and Skyline Boulevard. New price. Fresh presentation. A renewed opportunity to experience 21112 Shear Creek.

- Days on Market
- 0 days
- Current Status
- Active
- Original Price
- $2,249,000
- List Price
- $2,249,000
- On Market Date
- Sep 24, 2026
- Property Type
- Single Family Home
- Area
- Zip Code
- 95033
- MLS ID
- ML82061648
- APN
- 088-241-27-000
- Year Built
- 1978
- Stories in Building
- 2
- Possession
- Unavailable
- Data Source
- MLSL
- Origin MLS System
- MLSListings, Inc.
Lakeside Elementary School
Public K-5 Elementary
Students: 71 Distance: 2.7mi
Valley International Academy
Private 10-12 Coed
Students: 24 Distance: 3.9mi
Saratoga Elementary School
Public K-5 Elementary
Students: 330 Distance: 4.1mi
Lexington Elementary School
Public K-5 Elementary
Students: 144 Distance: 4.4mi
Ocean Grove Charter School
Charter K-12 Combined Elementary And Secondary
Students: 2500 Distance: 4.4mi
Foothill Elementary School
Public K-5 Elementary
Students: 330 Distance: 4.7mi
- Bed
- 4
- Bath
- 3 (2/1)
- Double Sinks, Shower and Tub, Tile, Tub in Primary Bedroom, Full on Ground Floor, Primary - Sunken Tub
- Parking
- 3
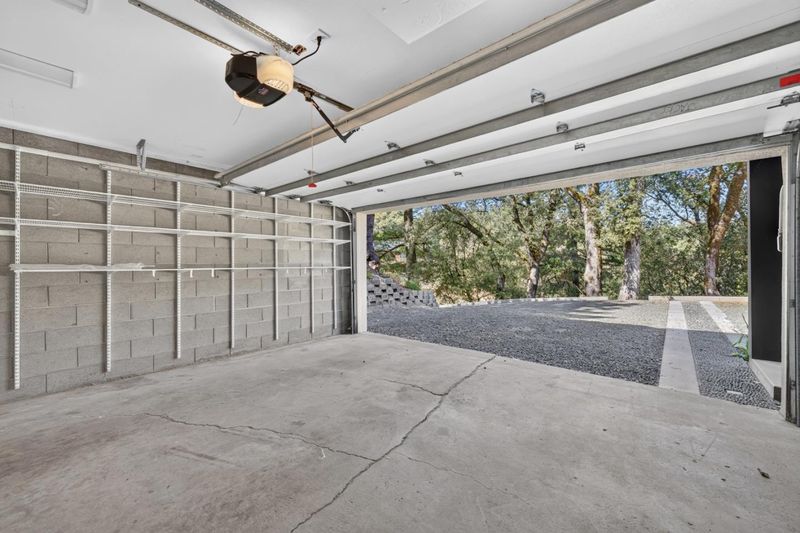
- Attached Garage, Carport
- SQ FT
- 2,858
- SQ FT Source
- Unavailable
- Lot SQ FT
- 30,405.0
- Lot Acres
- 0.698003 Acres
- Pool Info
- Community Facility
- Kitchen
- Dishwasher, Garbage Disposal, Hood Over Range, Oven - Double, Cooktop - Electric, Refrigerator, Oven - Electric
- Cooling
- Central AC
- Dining Room
- Breakfast Bar, Formal Dining Room
- Disclosures
- Natural Hazard Disclosure
- Family Room
- Separate Family Room, Kitchen / Family Room Combo
- Flooring
- Hardwood, Laminate, Tile
- Foundation
- Concrete Perimeter and Slab
- Fire Place
- Family Room, Living Room, Wood Burning, Wood Stove
- Heating
- Forced Air, Gas, Solar, Propane
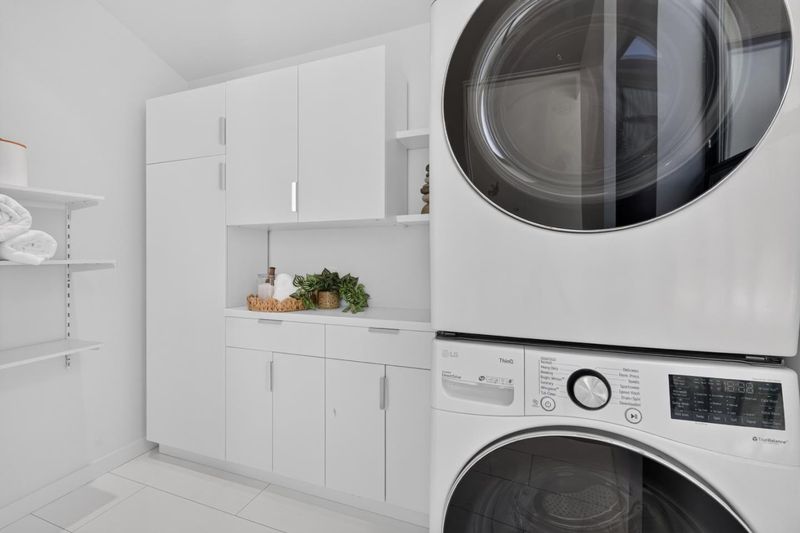
- Laundry
- Upper Floor
- Views
- Forest / Woods
- Architectural Style
- Modern / High Tech
- * Fee
- $230
- Name
- Las Cumbres Conservation Corp
- *Fee includes
- Other and Pool, Spa, or Tennis
MLS and other Information regarding properties for sale as shown in Theo have been obtained from various sources such as sellers, public records, agents and other third parties. This information may relate to the condition of the property, permitted or unpermitted uses, zoning, square footage, lot size/acreage or other matters affecting value or desirability. Unless otherwise indicated in writing, neither brokers, agents nor Theo have verified, or will verify, such information. If any such information is important to buyer in determining whether to buy, the price to pay or intended use of the property, buyer is urged to conduct their own investigation with qualified professionals, satisfy themselves with respect to that information, and to rely solely on the results of that investigation.
School data provided by GreatSchools. School service boundaries are intended to be used as reference only. To verify enrollment eligibility for a property, contact the school directly.