

$740,000
3,679
SQ FT
$201
SQ/FT
4652 Shetland Way
@ Palomino Way - Antioch - , Antioch

- 5 Bed
- 3 Bath
- 2 Park
- 3,679 sqft
- Antioch
-

-
Sat Sep 26, 1:00 pm - 4:00 pm
Lovely home!
-
Sun Sep 27, 1:00 pm - 4:00 pm
Lovely home!
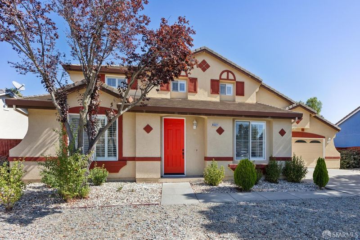
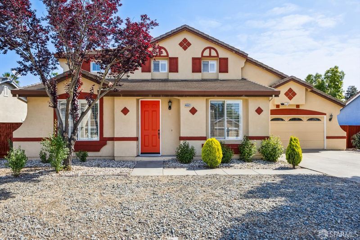
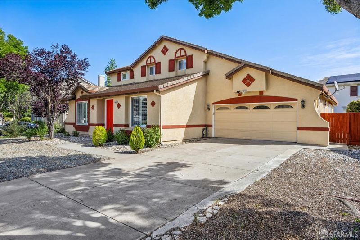
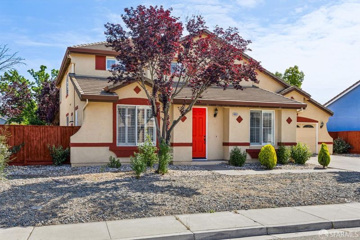
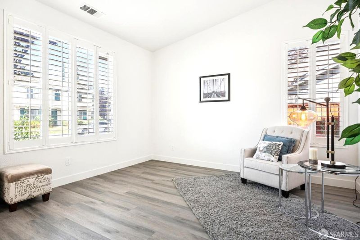
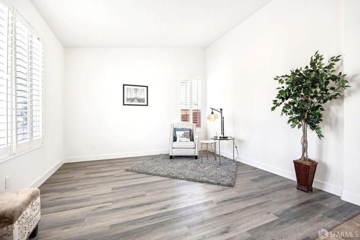
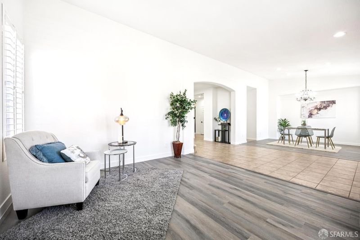
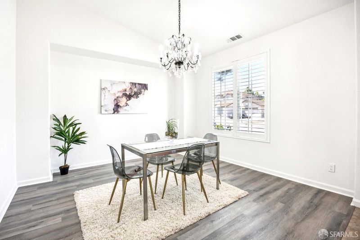
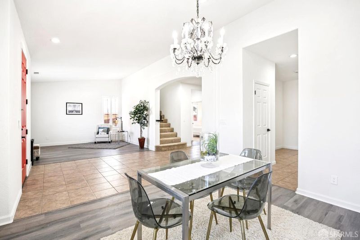
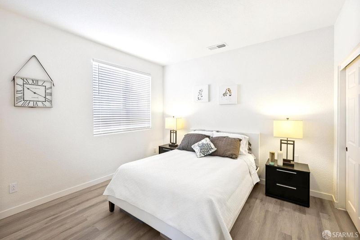
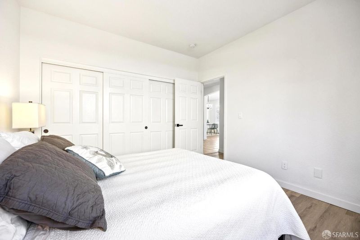
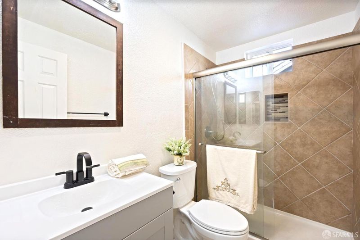
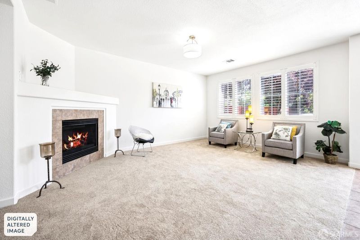
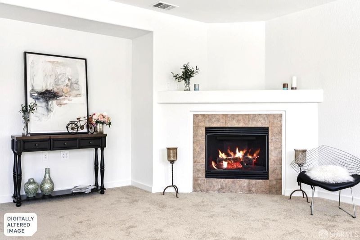
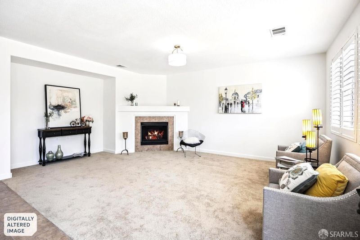
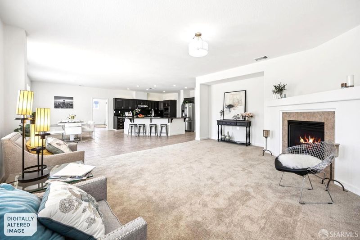
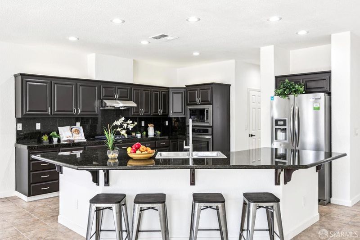
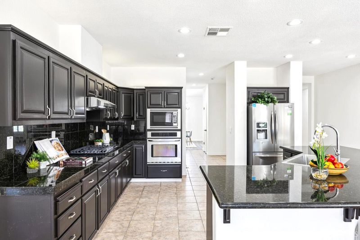
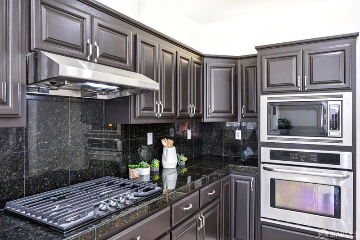
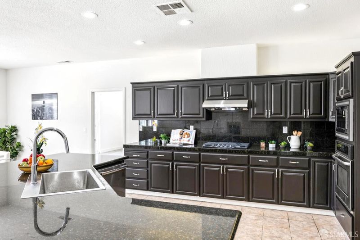
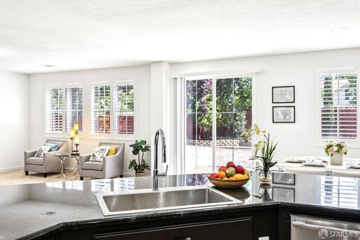
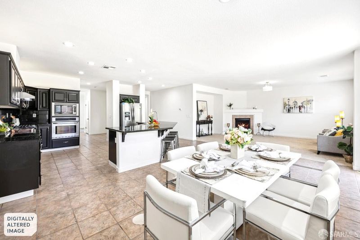
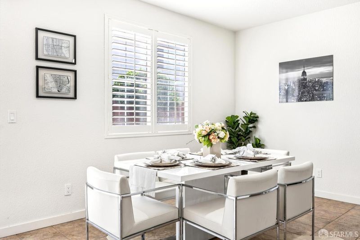
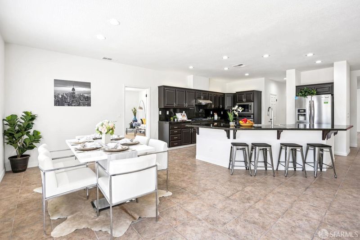
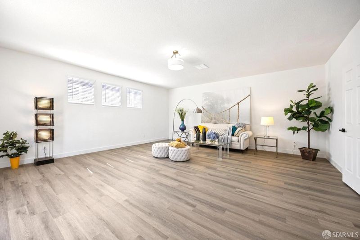
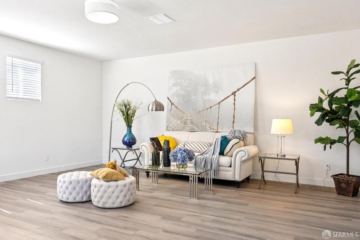
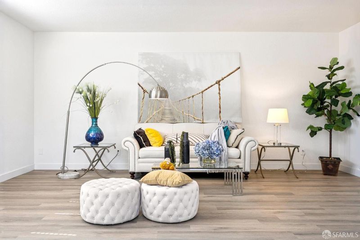
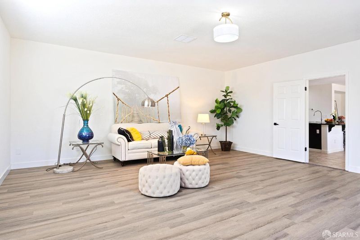
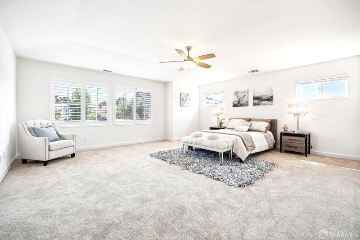
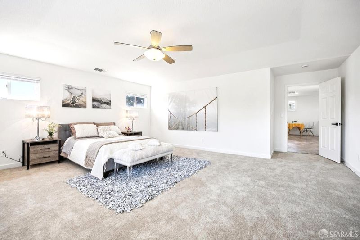
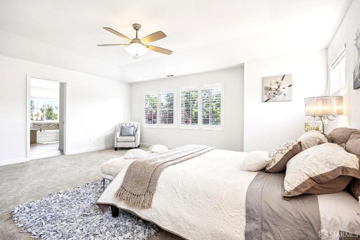
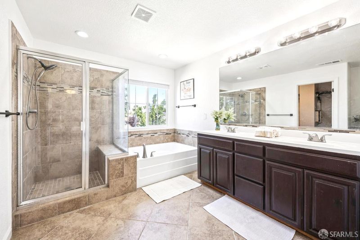
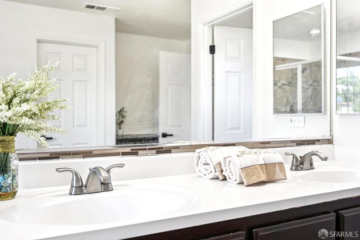
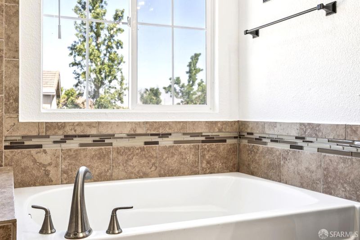
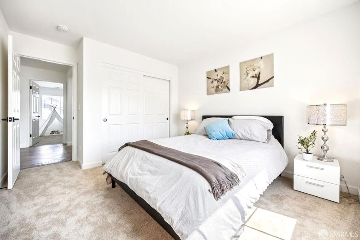
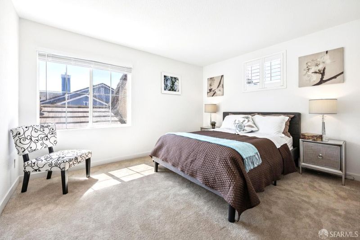
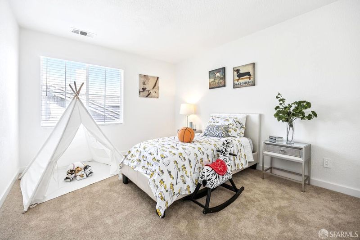
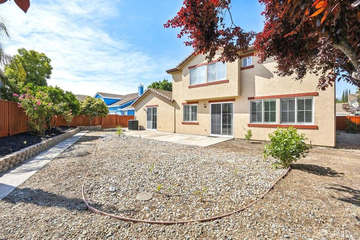
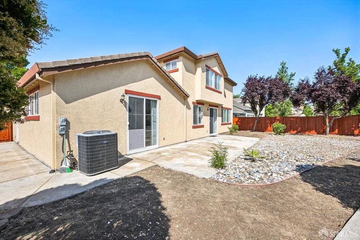
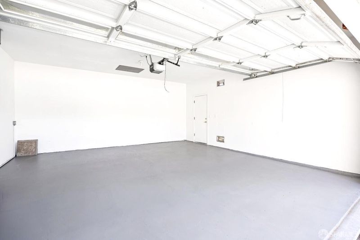
This inviting two-story home, built in 2000, offers a blend of classic style and modern convenience within the quiet Canada Valley neighborhood. Featuring 3,679 sqft of living space on a generous 8,627 sqft lot, this property is designed for both comfortable living and entertaining, featuring 5 bedrooms, an office, and 3 full baths. The entryway opens into a bright, open-concept space featuring a living room, dining area, and family room with abundant natural light. The spacious kitchen boasts granite countertops, stainless steel appliances, a brand-new gas range, and a large center island. Flexible floor plan includes a downstairs bedroom and adjacent bath, ideal for guests or multi-generational living, plus a dedicated front-facing office that can easily convert to a 6th bedroom. The expansive upstairs primary suite features dual walk-in closets and a luxurious, spa-like bath with a soaking tub and separate shower. A 2-car garage with finished, clean space. The home opens to an ample, private backyard with mature, well-maintained landscaping, ideal for gatherings with family and friends. Situated close to local parks, trails, shopping, and dining options like Num Num Foods and Third Place Coffee, with easy freeway access This home offers a unique opportunity for modern suburban living with high-quality, lasting design.

- Days on Market
- 4 days
- Current Status
- Active
- Original Price
- $740,000
- List Price
- $740,000
- On Market Date
- Sep 22, 2026
- Property Type
- Single Family Residence
- District
- Antioch -
- Zip Code
- 94531
- MLS ID
- 426164891
- APN
- 0535800122
- Year Built
- 2000
- Stories in Building
- 0
- Possession
- Close Of Escrow
- Data Source
- SFAR
- Origin MLS System
Carmen Dragon Elementary School
Public K-6 Elementary
Students: 450 Distance: 0.3mi
Black Diamond Middle School
Public 7-8 Middle, Coed
Students: 365 Distance: 0.8mi
Heritage Baptist Academy
Private K-12 Combined Elementary And Secondary, Religious, Coed
Students: 93 Distance: 1.1mi
Jack London Elementary School
Public K-6 Elementary
Students: 507 Distance: 1.2mi
Grant Elementary School
Public K-6 Elementary
Students: 442 Distance: 1.2mi
Golden Hills Christian School
Private K-8 Religious, Nonprofit
Students: 223 Distance: 1.2mi
- Bed
- 5
- Bath
- 3
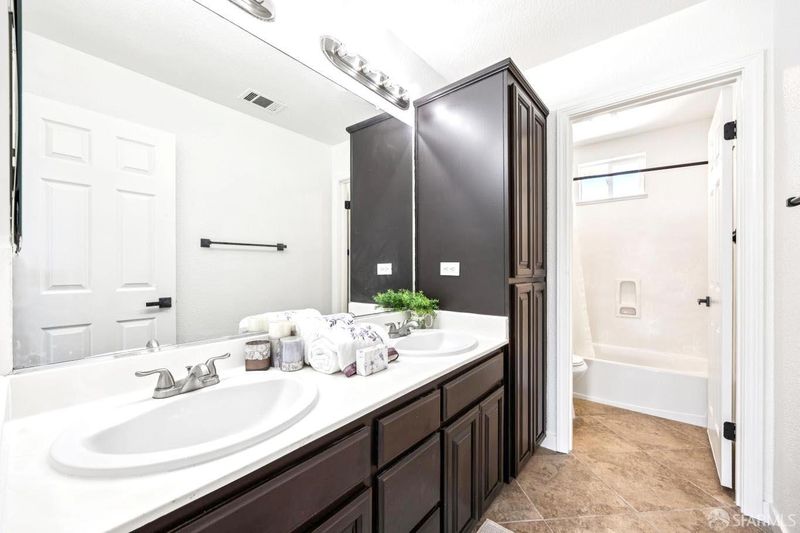
- Closet, Double Vanity, Tub w/Shower Over
- Parking
- 2
- Level, Driveway, Attached, Side by Side, On Site (Single Family Only)
- SQ FT
- 3,679
- SQ FT Source
- Assessor Auto-Fill
- Lot SQ FT
- 8,627.0
- Lot Acres
- 0.198 Acres
- Kitchen
- Breakfast Area, Granite Counters, Kitchen Island, Kitchen/Family Combo, Pantry Closet
- Cooling
- Ceiling Fan(s), Central Air
- Dining Room
- Dining/Living Combo
- Entry Level
- 0
- Flooring
- Carpet, Laminate, Tile
- Fire Place
- Living Room
- Heating
- Central
- Laundry
- Ground Floor
- Possession
- Close Of Escrow
- Architectural Style
- Contemporary
- Fee
- $0
MLS and other Information regarding properties for sale as shown in Theo have been obtained from various sources such as sellers, public records, agents and other third parties. This information may relate to the condition of the property, permitted or unpermitted uses, zoning, square footage, lot size/acreage or other matters affecting value or desirability. Unless otherwise indicated in writing, neither brokers, agents nor Theo have verified, or will verify, such information. If any such information is important to buyer in determining whether to buy, the price to pay or intended use of the property, buyer is urged to conduct their own investigation with qualified professionals, satisfy themselves with respect to that information, and to rely solely on the results of that investigation.
School data provided by GreatSchools. School service boundaries are intended to be used as reference only. To verify enrollment eligibility for a property, contact the school directly.