 Price Reduced

$661,257
1,775
SQ FT
$373
SQ/FT
3569 Rocking Horse Court
@ Silvera Ranch Drive - Dublin

- 4 Bed
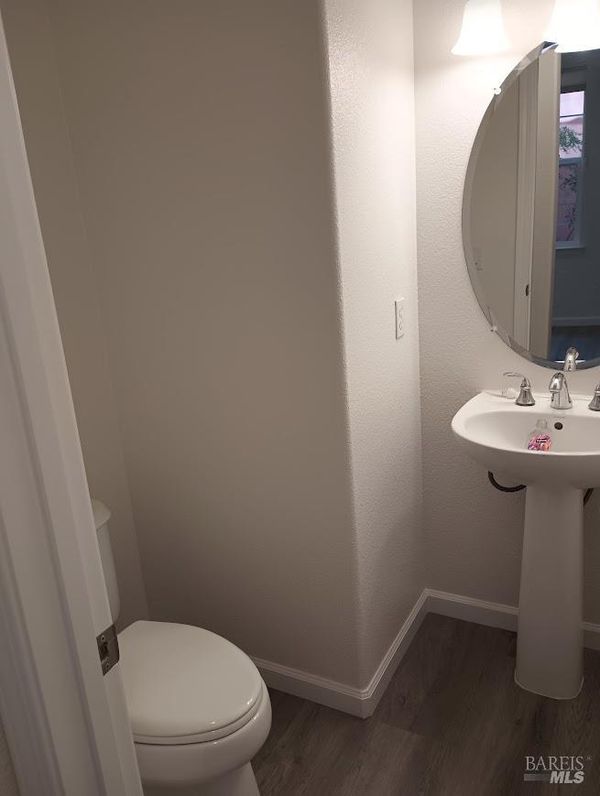
- 2.5 (2/1) Bath
- 2 Park
- 1,775 sqft
- Dublin
-

-
Sun Sep 27, 12:00 pm - 4:00 pm
-
Wed Sep 30, 7:00 pm - 9:00 pm
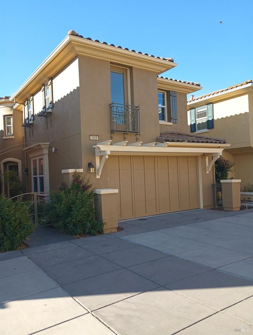
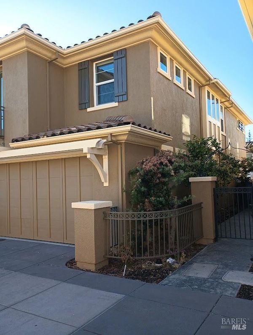
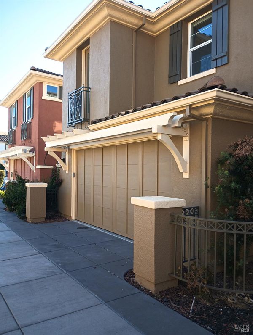
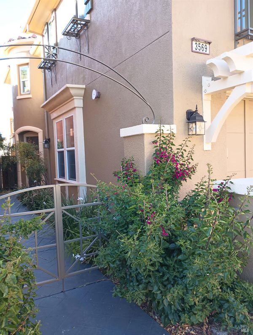
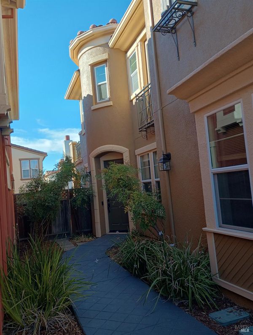
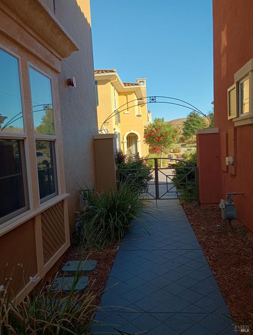
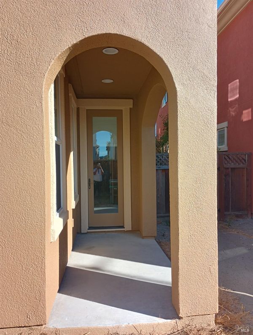
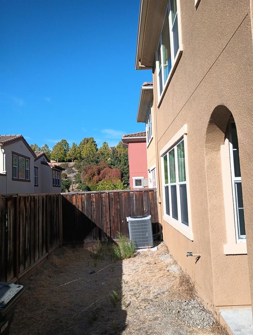
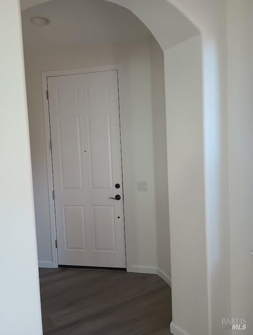
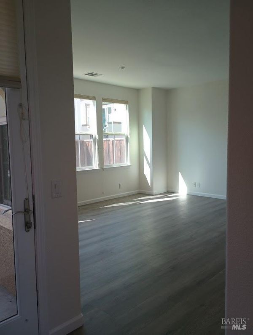
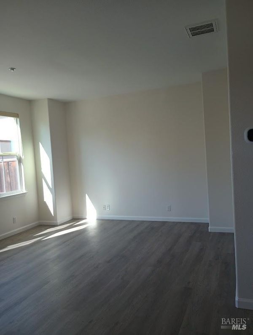
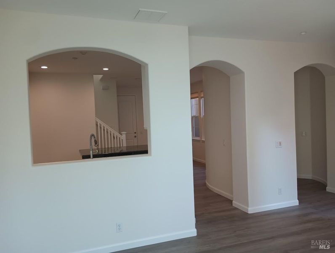
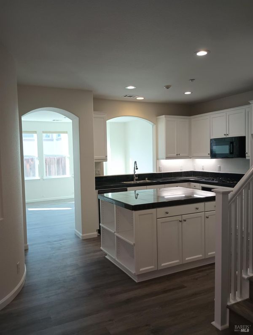
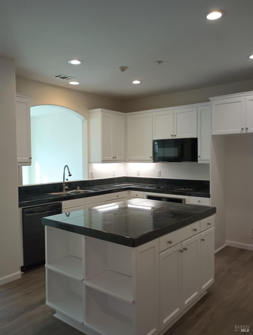
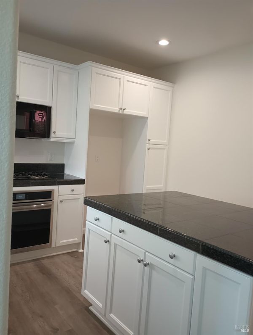
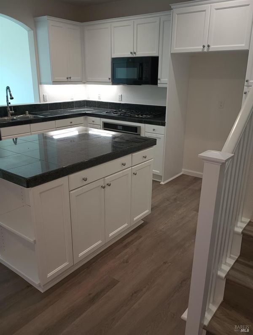
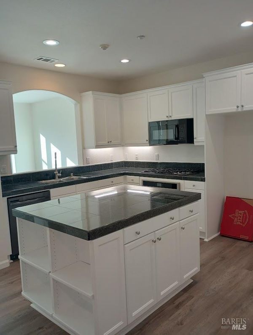
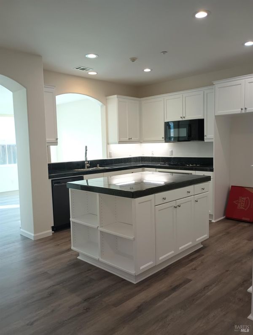
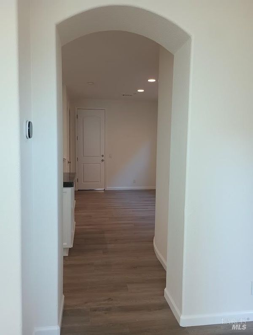
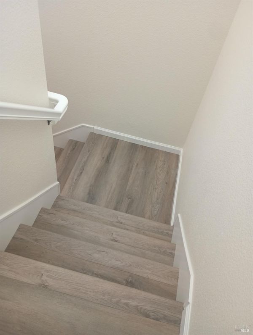
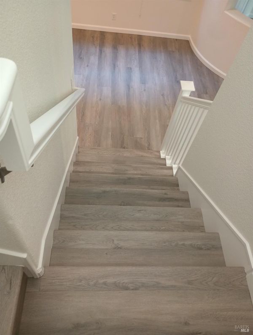
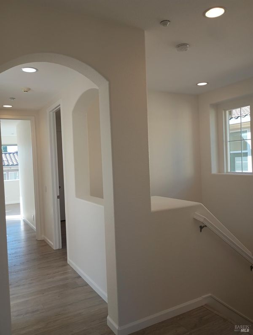
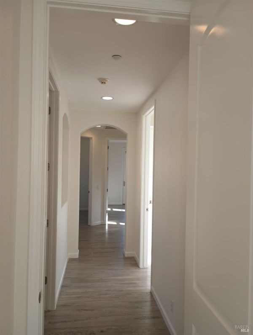
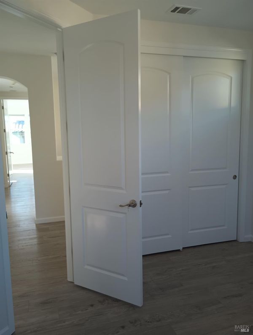
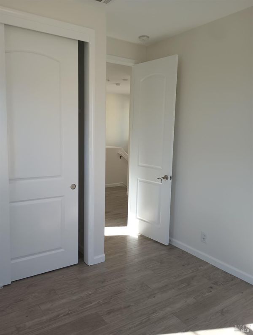
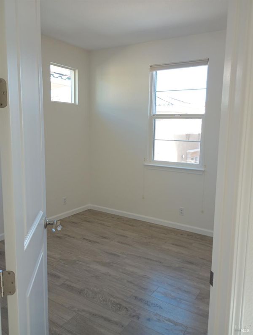
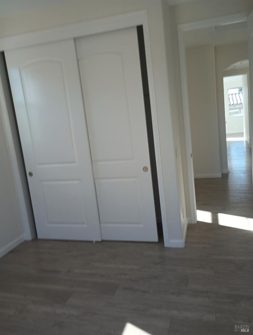
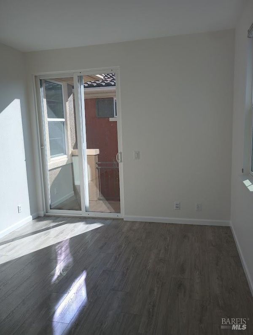
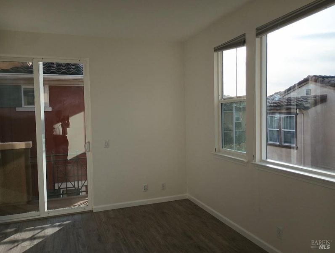
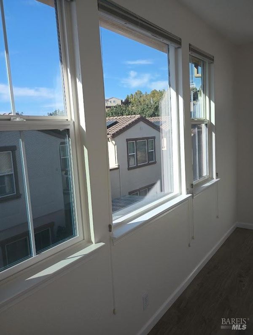
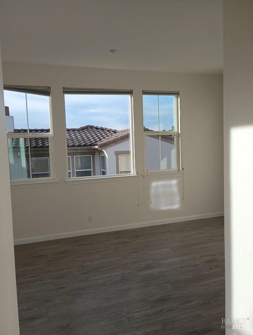
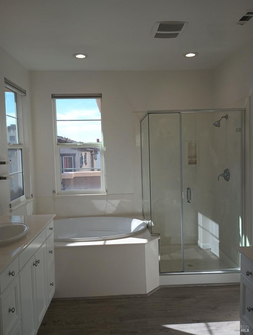
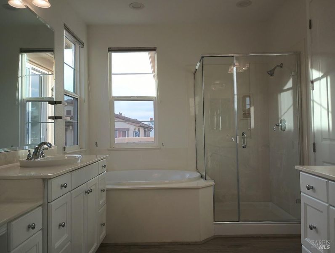
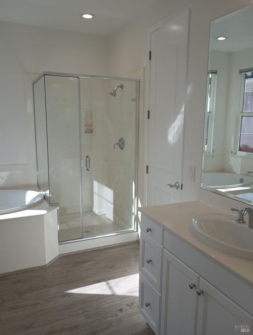
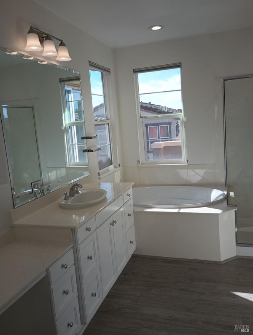
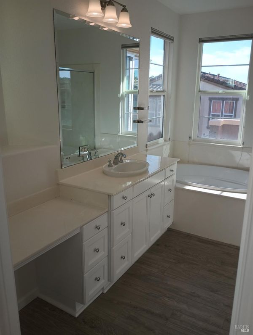
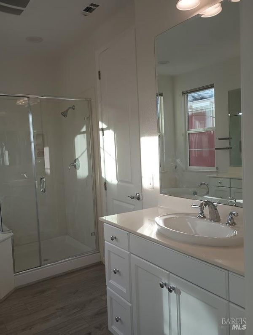
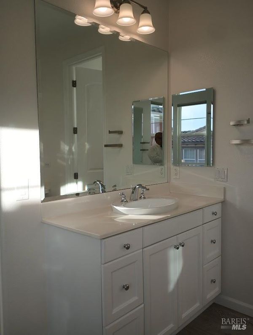
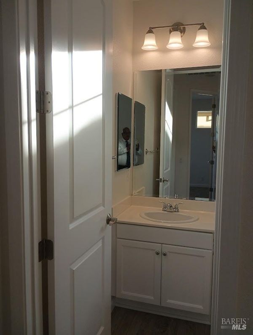
This beautifully presented moderate‑income Below‑Market‑Rate (BMR) residence offers long‑term affordability through the City of Dublin's BMR Program, with additional support available to eligible buyers via the First‑Time Homebuyer Loan Program (FTHLP). The home is subject to City resale controls, monitoring, and program requirements, and must be owner‑occupied by an income‑eligible first‑time homebuyer within a qualifying 4-8 person household. No investors permitted. Maximum income limits apply. Set on a serene cul‑de‑sac, the property showcases a refined, comfortable layout with effortless access to nearby parks, shopping, dining, and major commuter routes. This residence represents a rare opportunity for qualified buyers to enjoy long‑term affordability in a desirable Dublin location supported by established community housing programs.

- Days on Market
- 5 days
- Current Status
- Active
- Original Price
- List Price
- $661,257
- On Market Date
- Sep 22, 2026
- Property Type
- Single Family Residence
- Area
- Dublin
- Zip Code
- 94568
- MLS ID
- 326081195
- APN
- 9850058018
- Year Built
- 2007
- Stories in Building
- 2
- Possession
- Close Of Escrow
- Data Source
- BAREIS
- Origin MLS System
The Quarry Lane School
Private K-12 Combined Elementary And Secondary, Coed
Students: 673 Distance: 0.3mi
John Green Elementary School
Public K-5 Elementary, Core Knowledge
Students: 859 Distance: 0.9mi
Eleanor Murray Fallon School
Public 6-8 Elementary
Students: 1557 Distance: 1.1mi
Harold William Kolb
Public K-5
Students: 735 Distance: 1.4mi
J. M. Amador Elementary
Public K-5
Students: 839 Distance: 1.5mi
Cottonwood Creek
Public K-8
Students: 813 Distance: 1.8mi
- Bed
- 4
- Bath
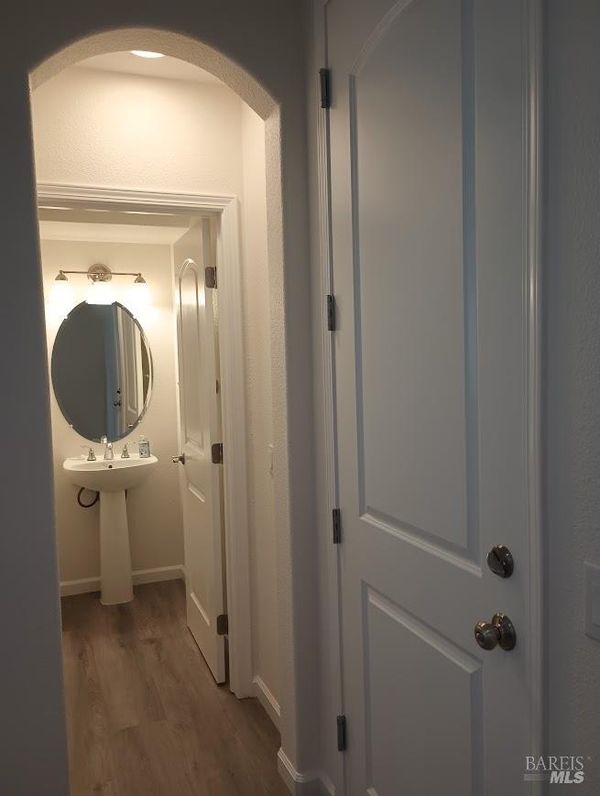
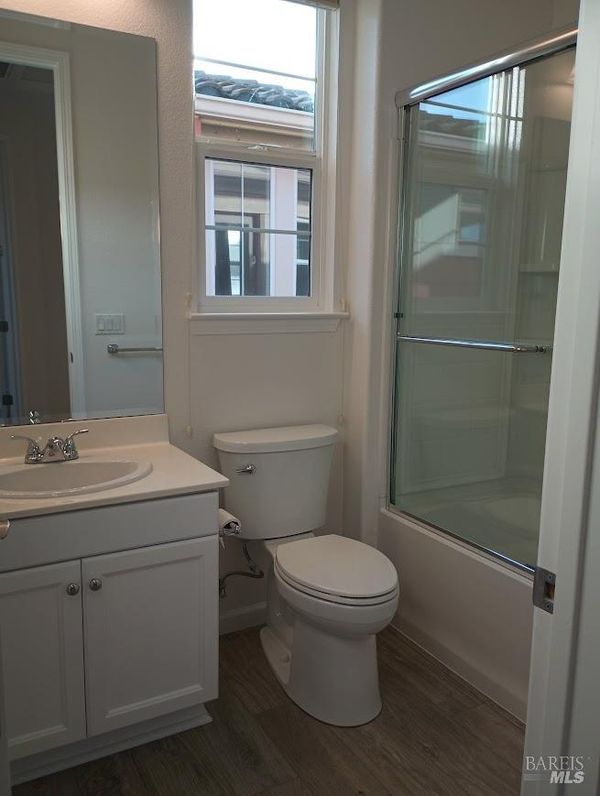
- 2.5 (2/1)
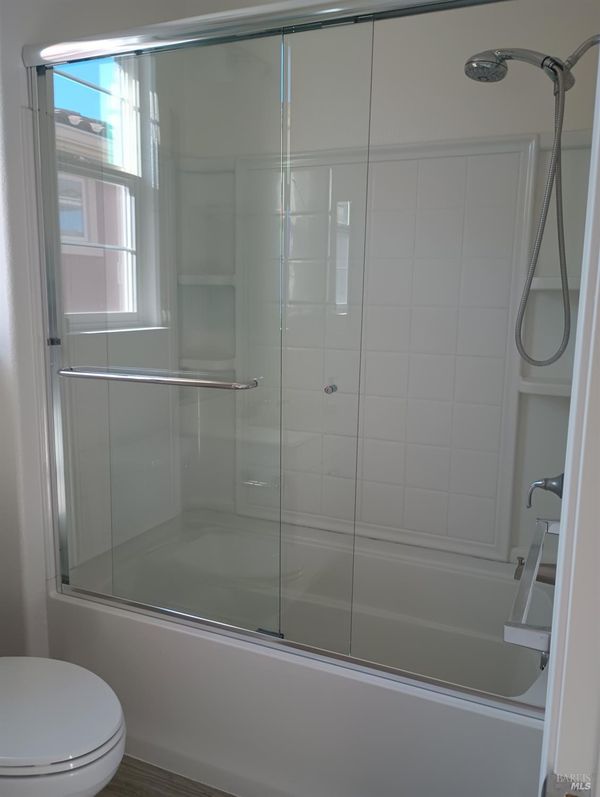
- Fiberglass, Tub w/Shower Over
- Parking
- 2
- Garage Door Opener, Garage Faces Front
- SQ FT
- 1,775
- SQ FT Source
- Assessor Auto-Fill
- Lot SQ FT
- 2,718.0
- Lot Acres
- 0.0624 Acres
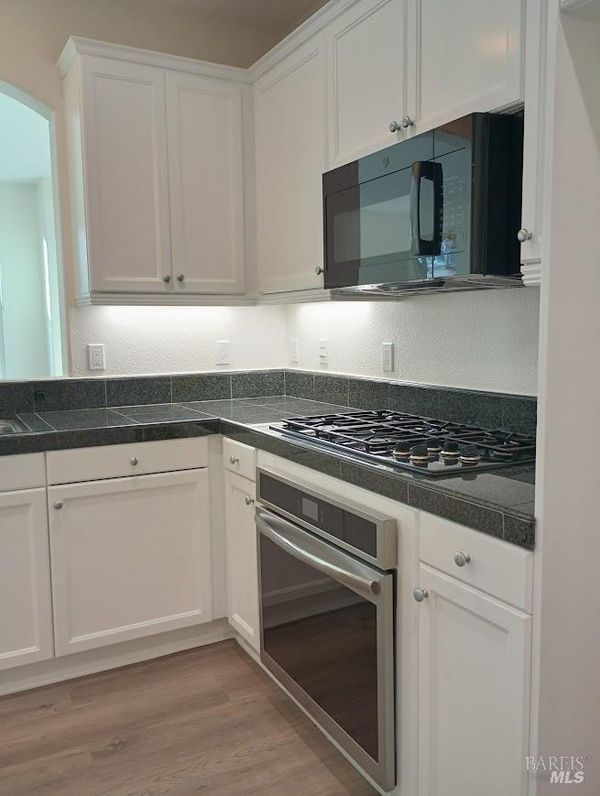
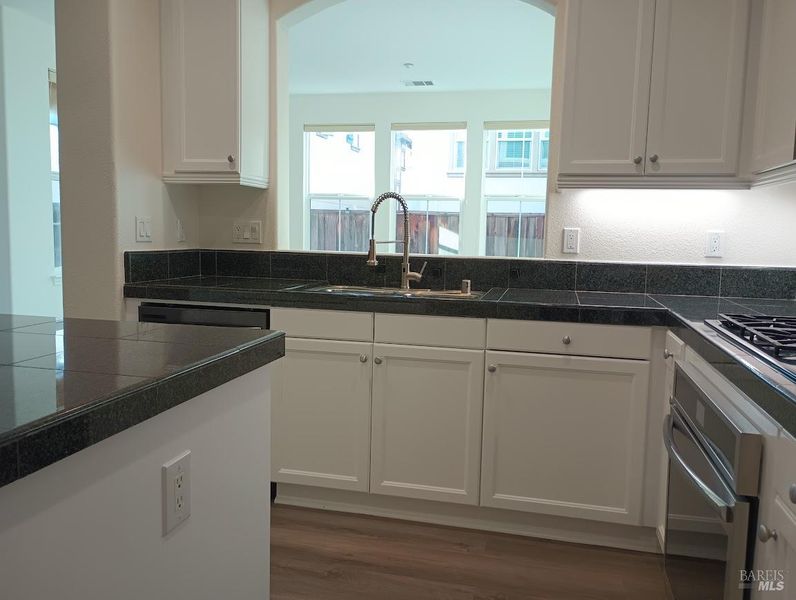
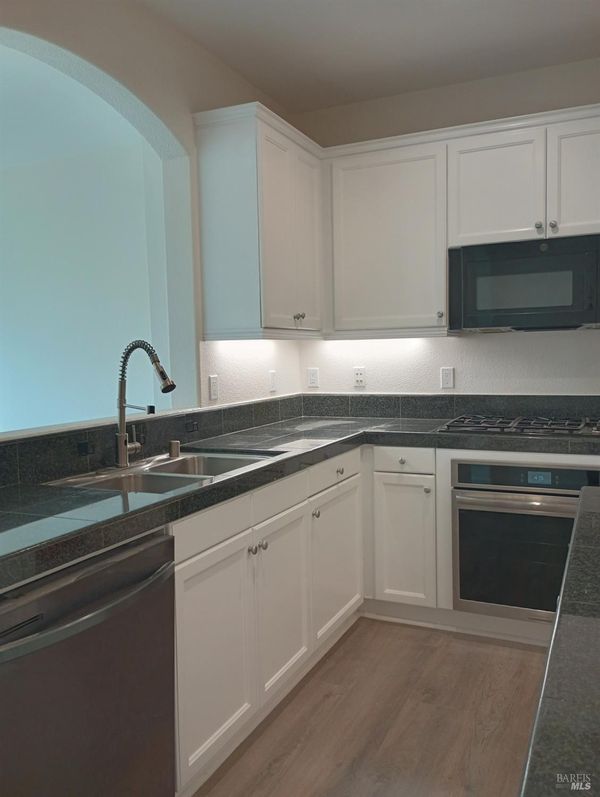
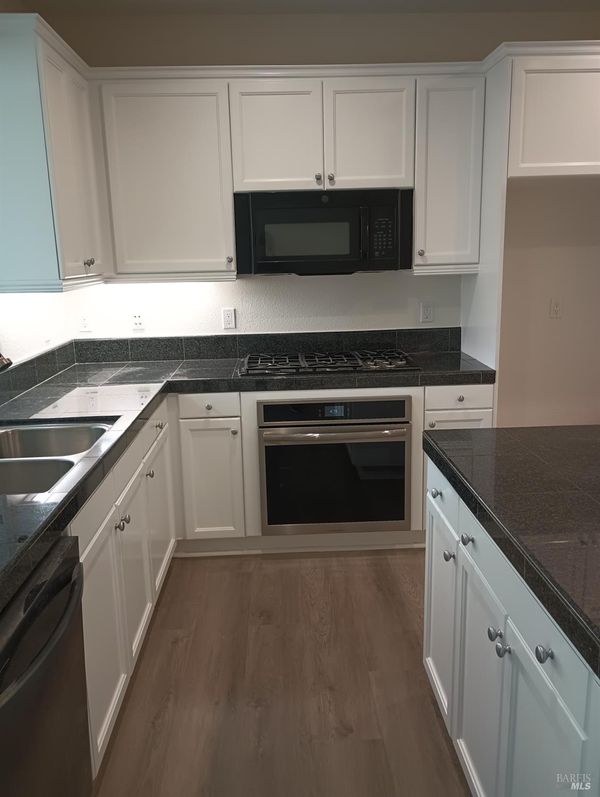
- Kitchen
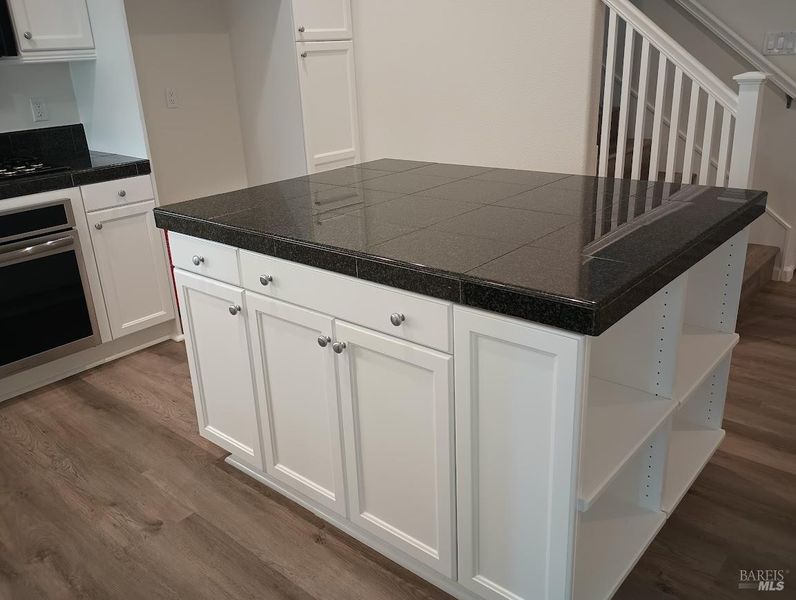
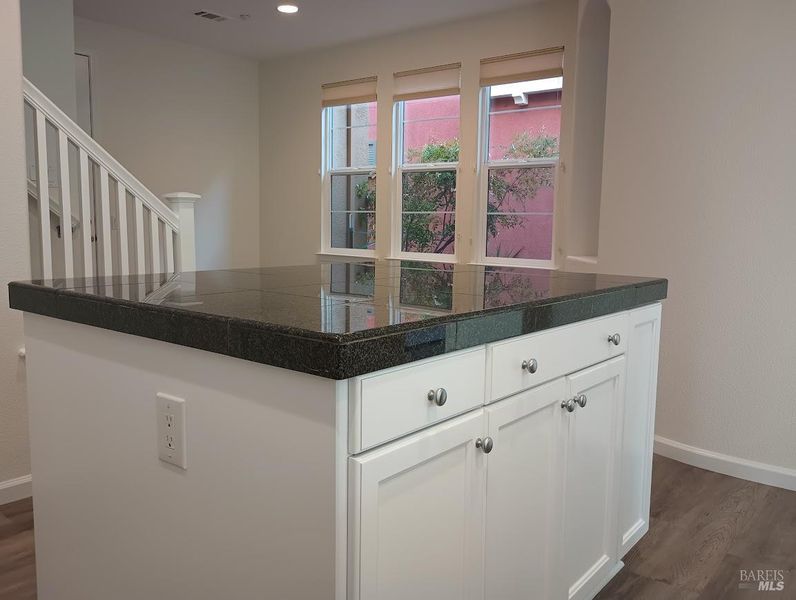
- Kitchen Island, Other Counter
- Cooling
- Central Air
- Dining Room
- Dining/Family Combo
- Disclosures
- Housing Assist Program
- Exterior Details
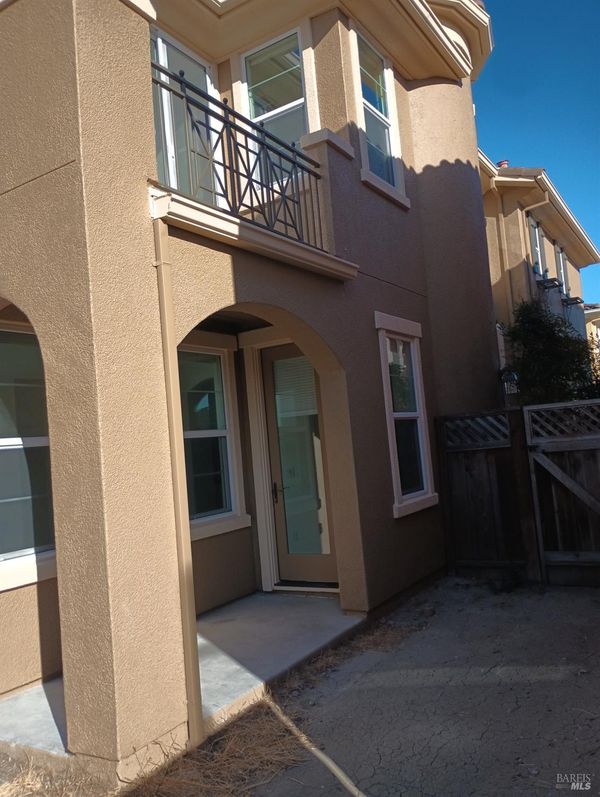
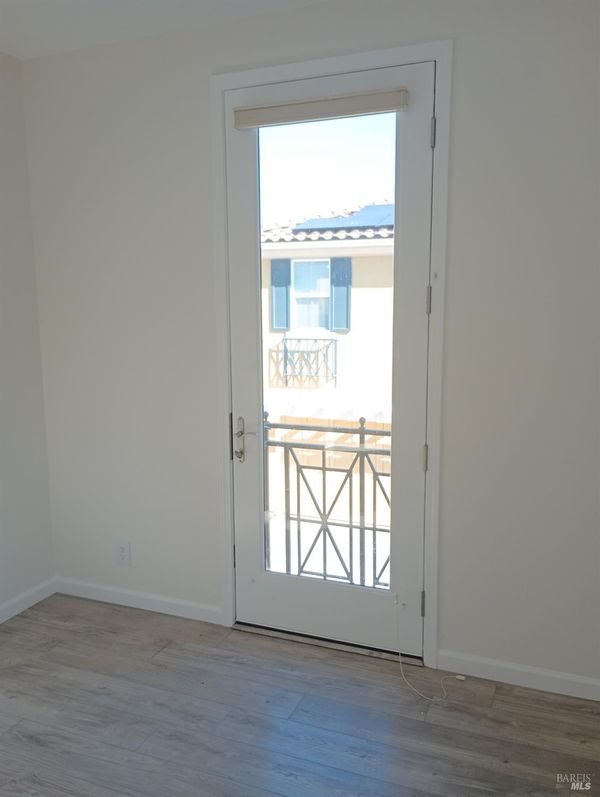
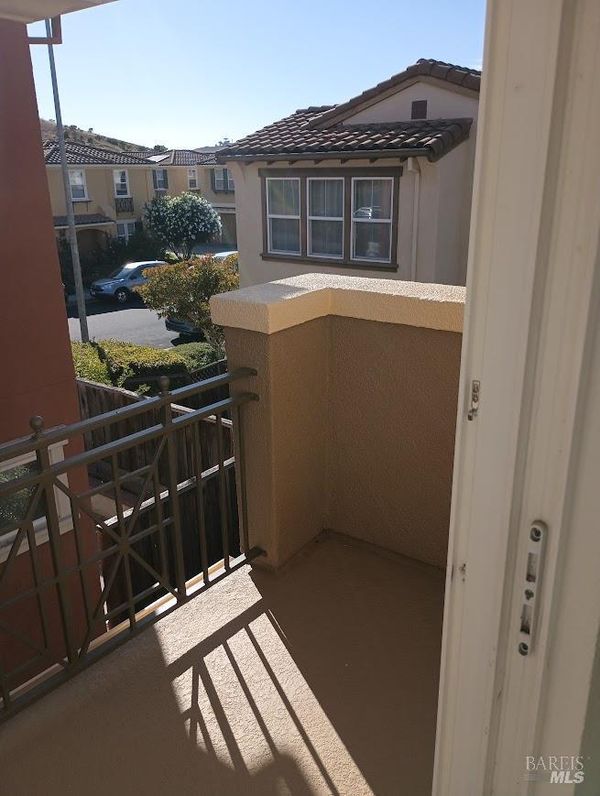
- Balcony
- Heating
- Central, Gas
- Laundry
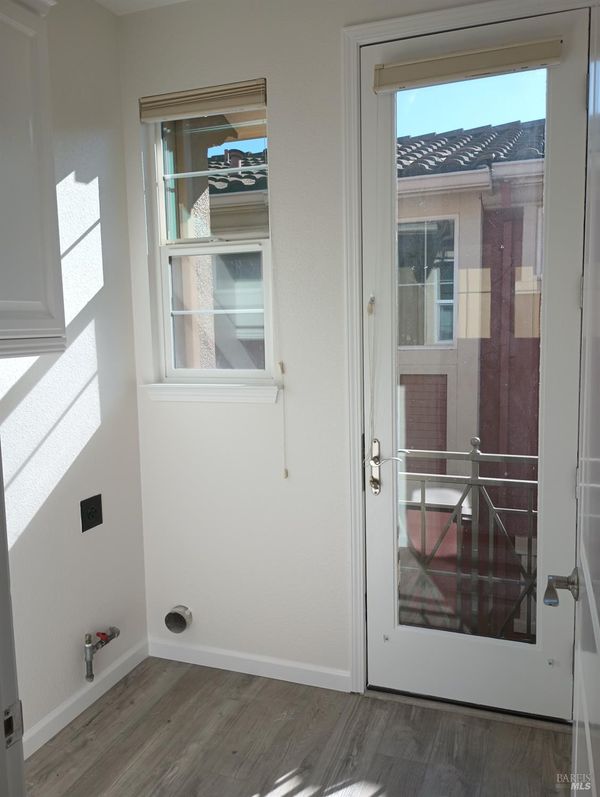
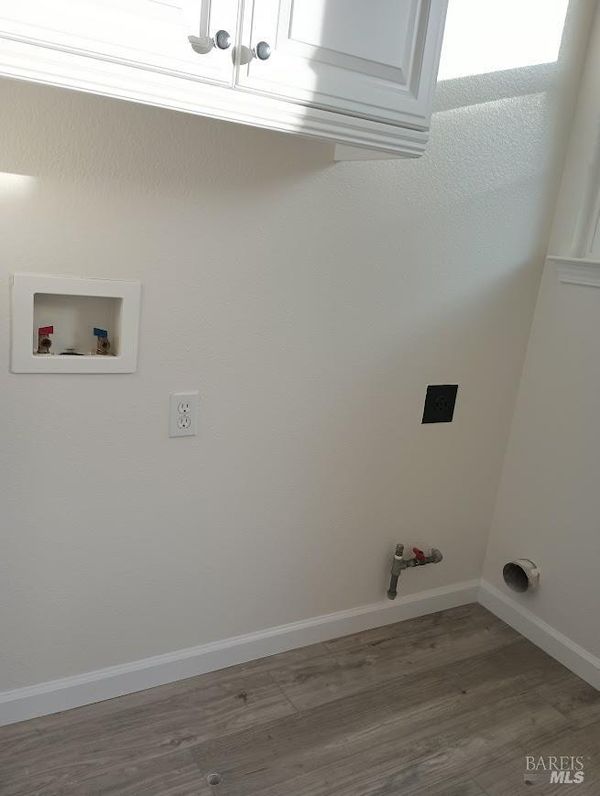
- Gas Hook-Up, Hookups Only, Inside Area
- Upper Level
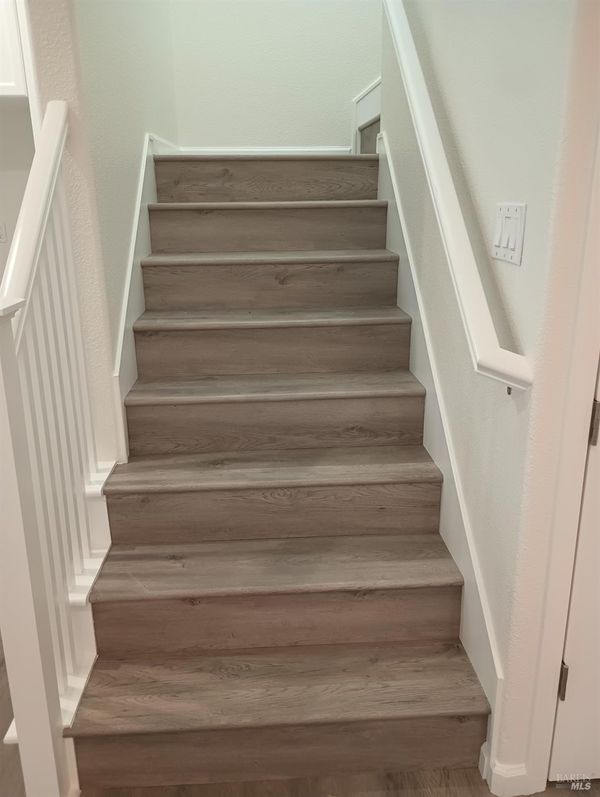
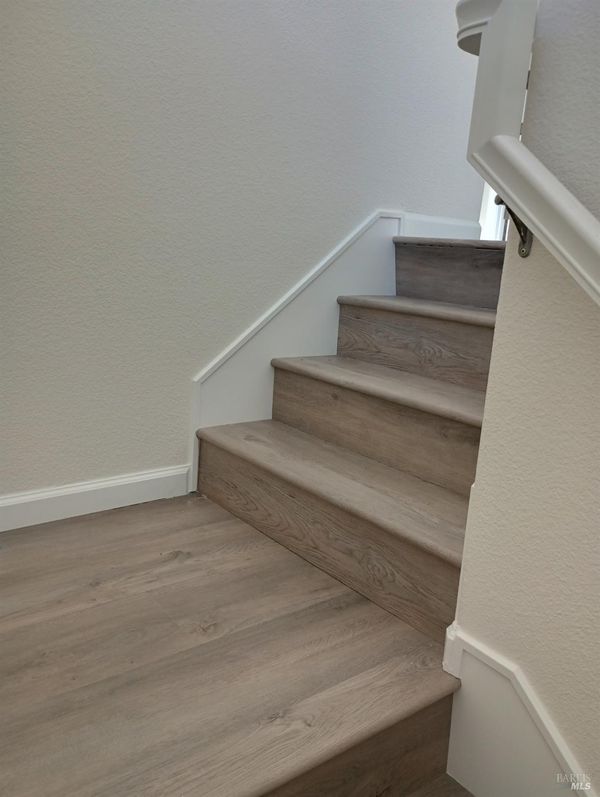
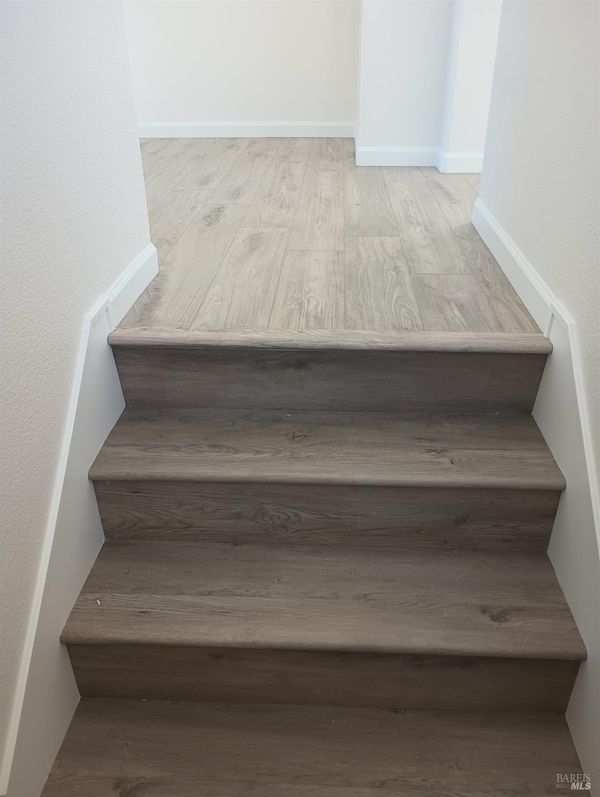
- Bedroom(s), Full Bath(s), Primary Bedroom
- Main Level
- Dining Room, Garage, Kitchen, Living Room, Partial Bath(s), Street Entrance
- Views
- Hills
- Possession
- Close Of Escrow
- Basement
- None
- Architectural Style
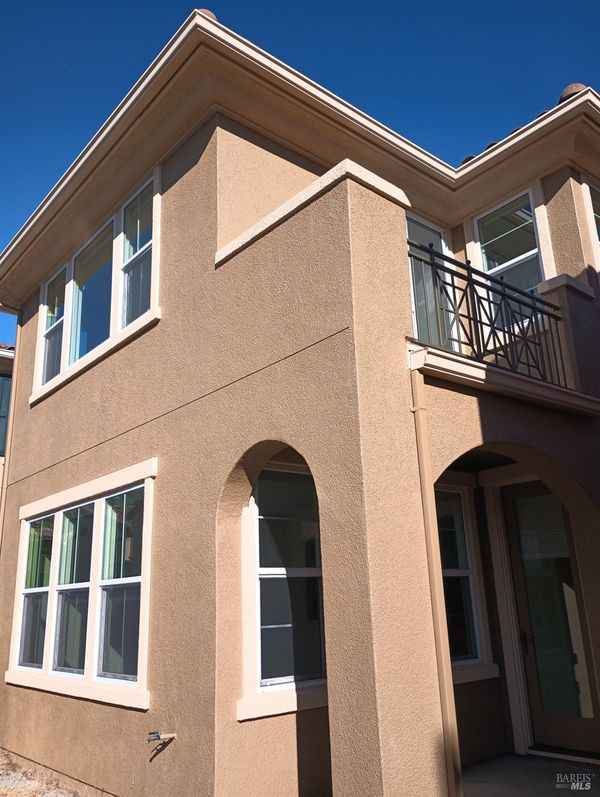
- Mediterranean
- * Fee
- $86
- Name
- Silvera Ranch Homeowners Association
- Phone
- 925-901-0225
- *Fee includes
- Common Areas and Management
MLS and other Information regarding properties for sale as shown in Theo have been obtained from various sources such as sellers, public records, agents and other third parties. This information may relate to the condition of the property, permitted or unpermitted uses, zoning, square footage, lot size/acreage or other matters affecting value or desirability. Unless otherwise indicated in writing, neither brokers, agents nor Theo have verified, or will verify, such information. If any such information is important to buyer in determining whether to buy, the price to pay or intended use of the property, buyer is urged to conduct their own investigation with qualified professionals, satisfy themselves with respect to that information, and to rely solely on the results of that investigation.
School data provided by GreatSchools. School service boundaries are intended to be used as reference only. To verify enrollment eligibility for a property, contact the school directly.